B&A: Turning an Awkward Half-Wall Into a Stylish Built-In Dream
BEFORE & AFTER
VIA CAROLPHAM
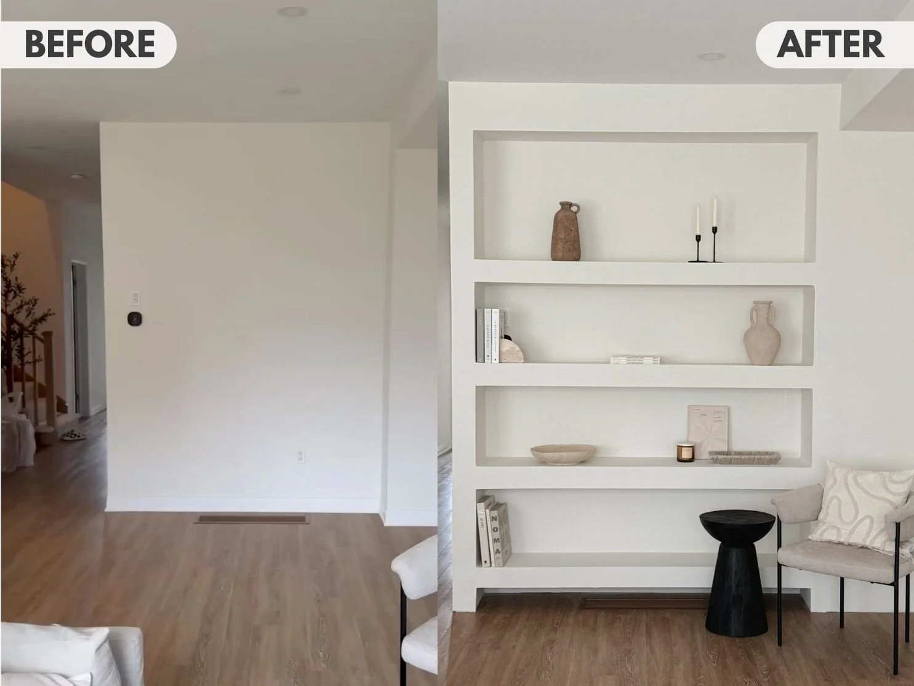
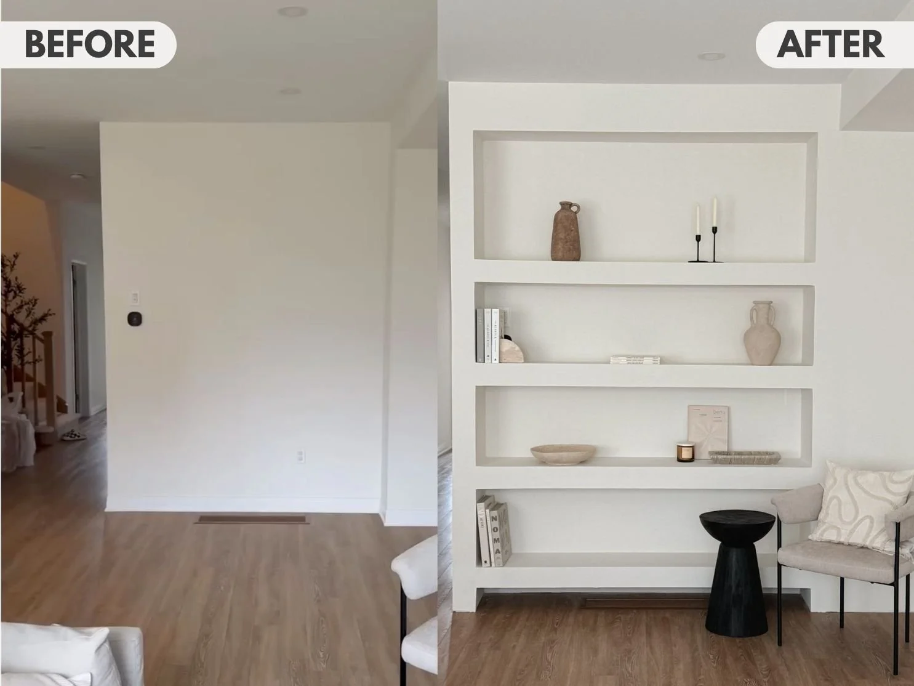
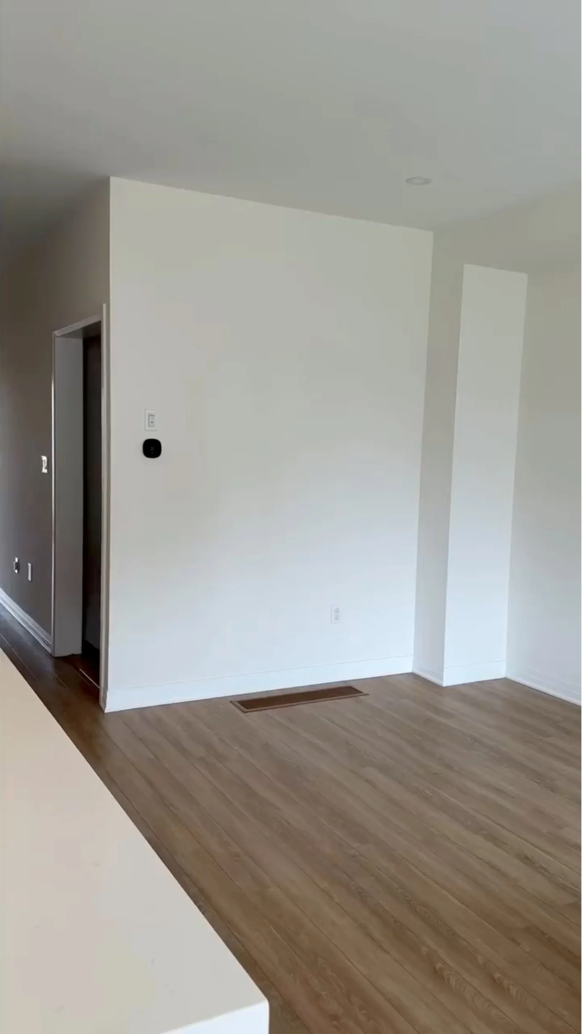
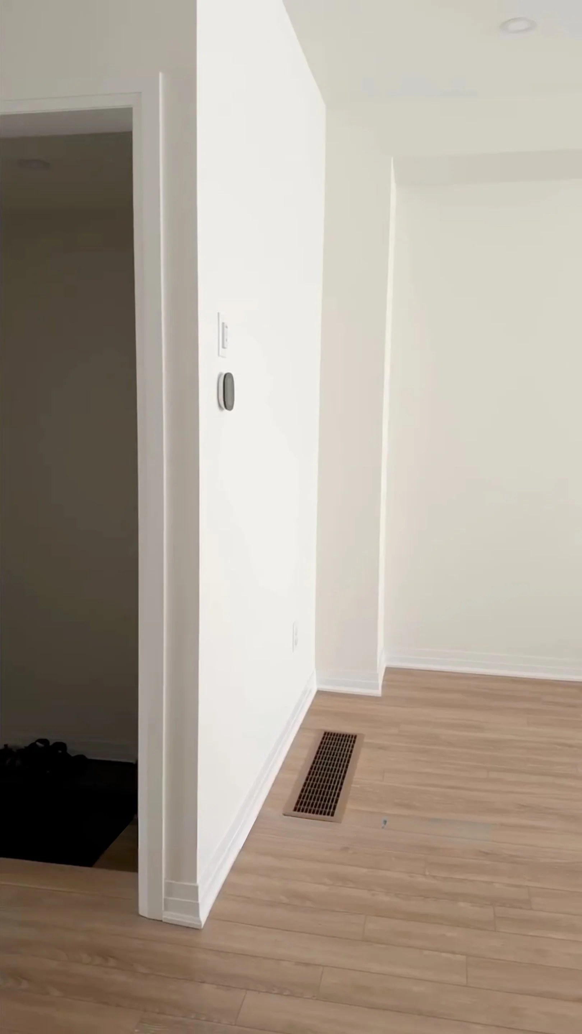
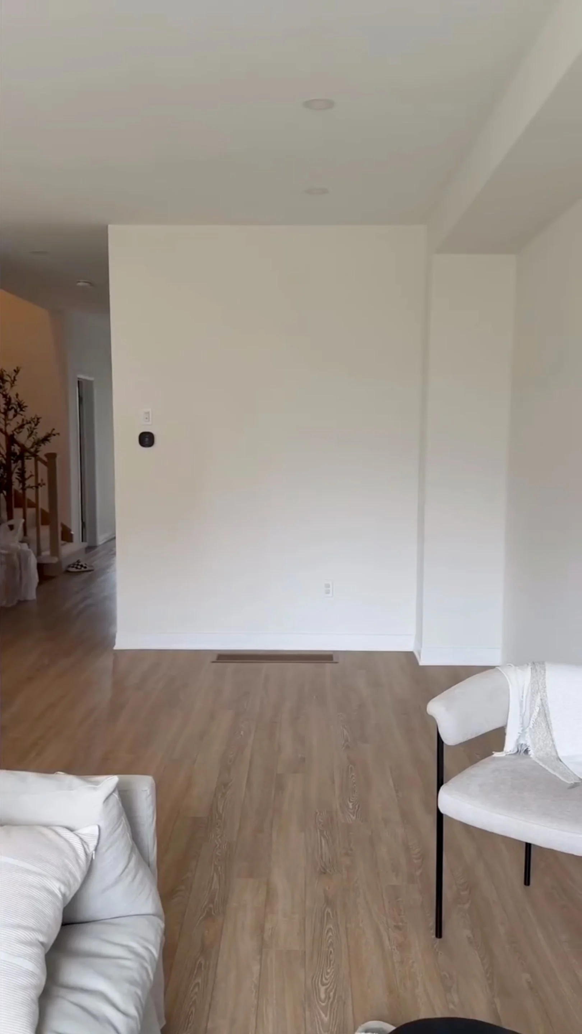
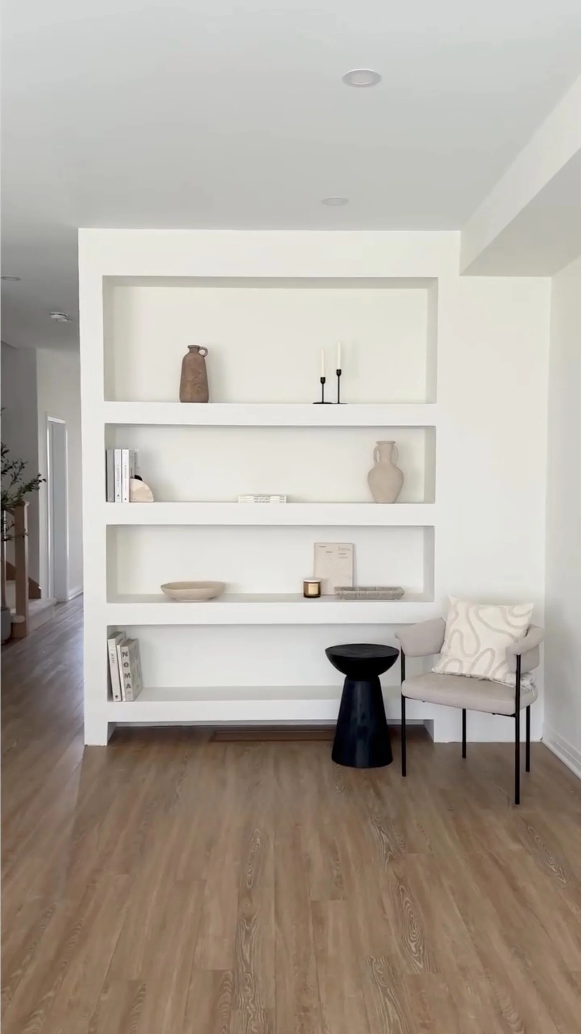
Carol (@carolpham) took on the spring '26 ORC by tackling what she affectionately dubbed "the most awkward wall in my house", a partially recessed half-wall that never quite pulled its weight in the room. Her goal from the start was to turn a space that "always felt a little unfinished" into an intentional cozy nook with shelving and a small seating moment.
VIA CAROLPHAM
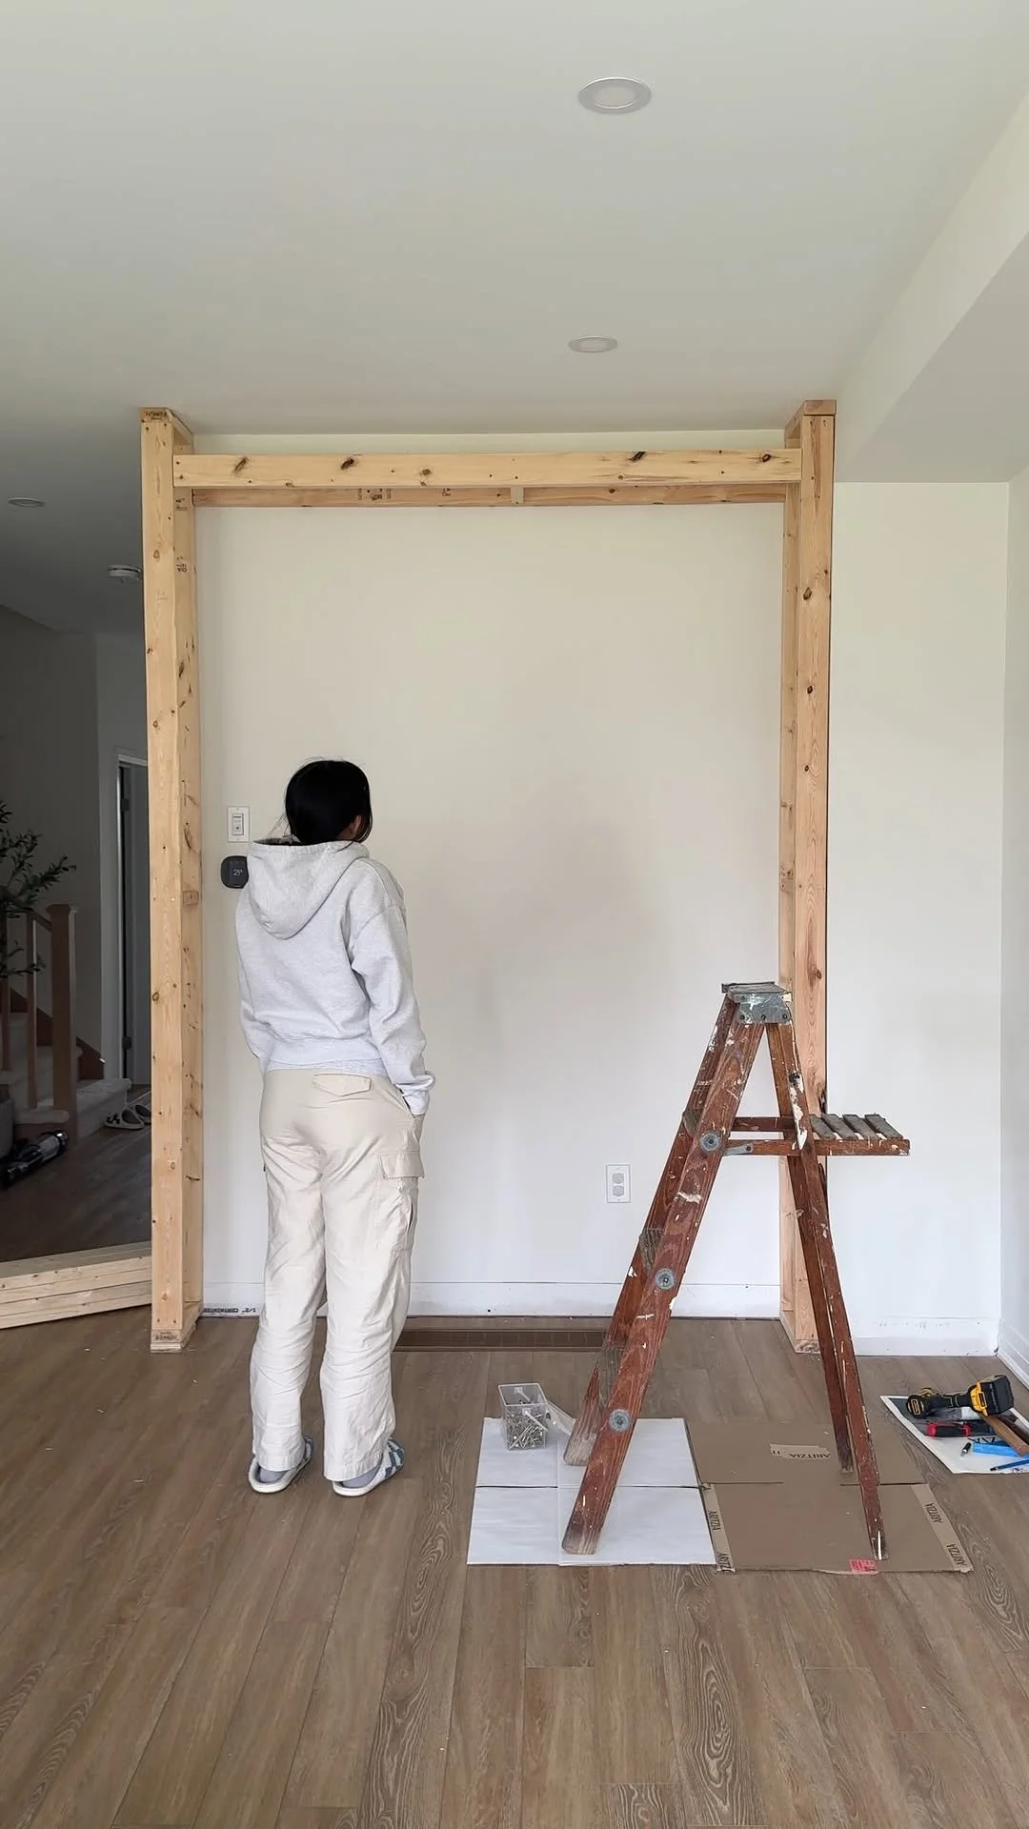
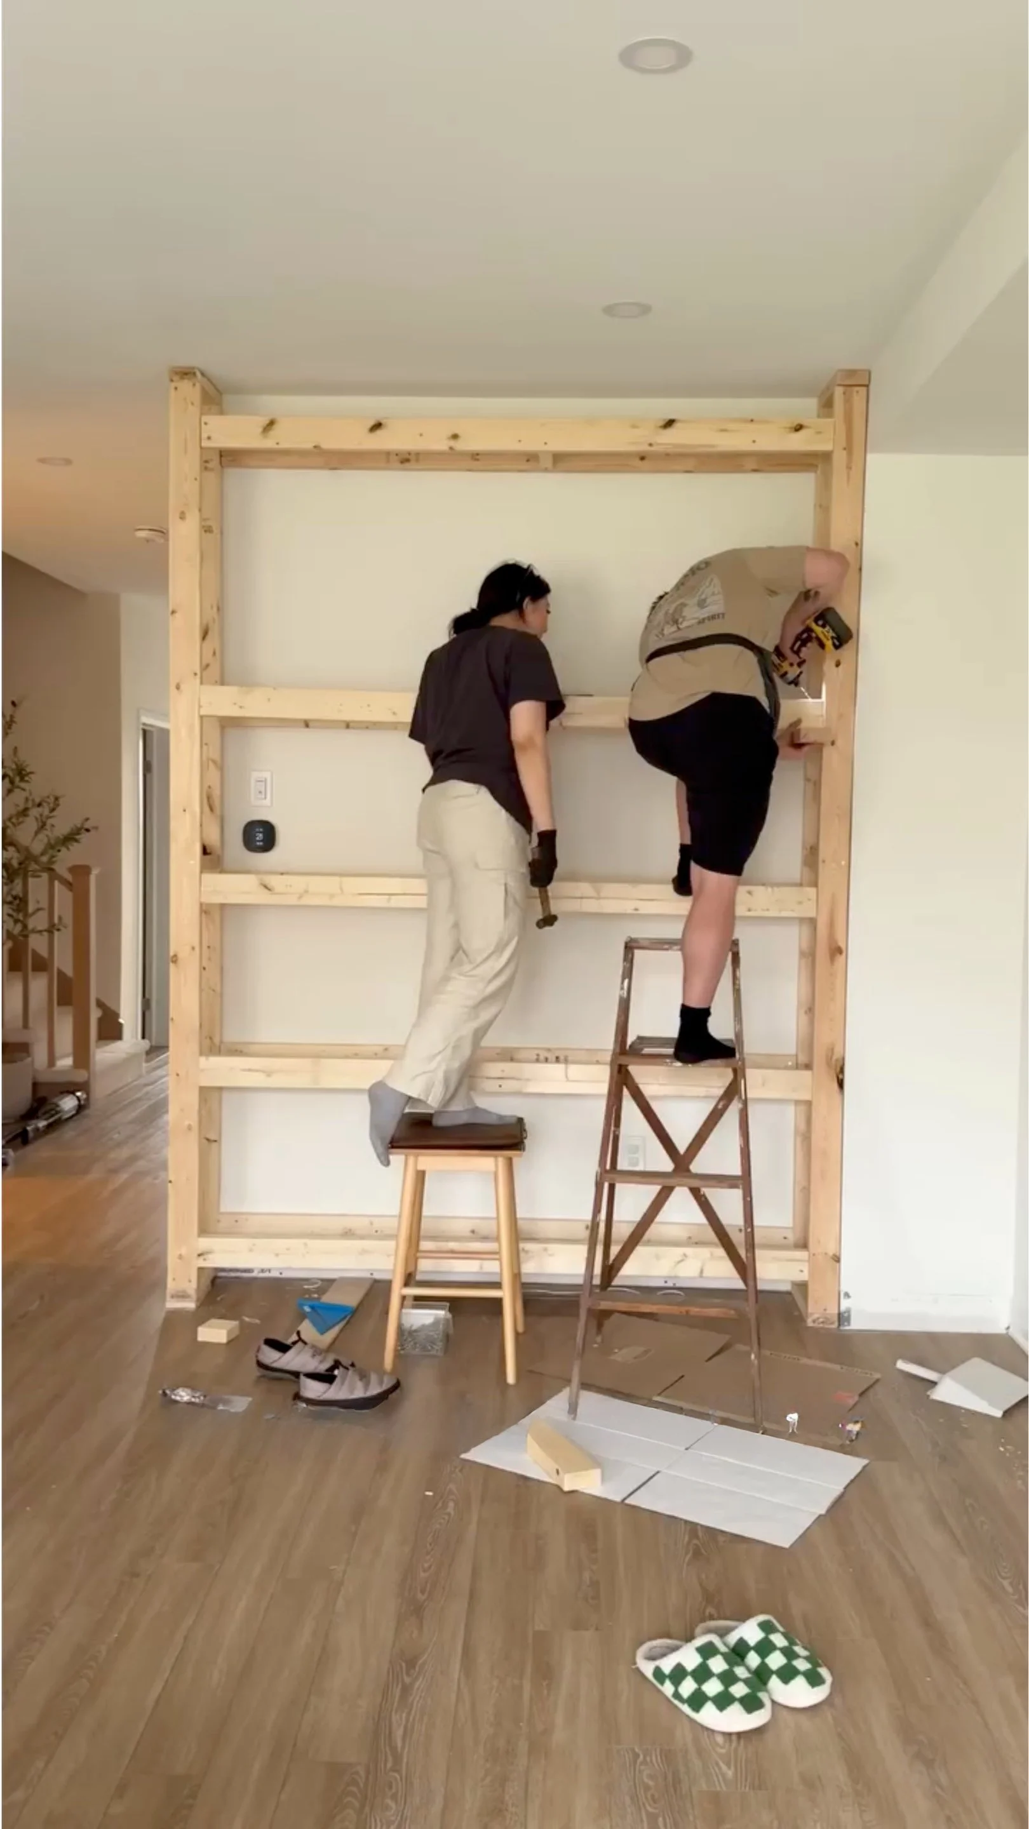
Beyond just being awkward, said wall also had a floor vent, a thermostat, and limited depth to design around, so instead of guessing, Carol taped out the entire layout directly on the wall first. Once the layout was locked in, Carol and her partner got to building out the 2x4 framing for the shelves. Carol noted the room started to feel different the moment framing went up. Even in skeleton form, the shape of the nook was already there.
VIA CAROLPHAM
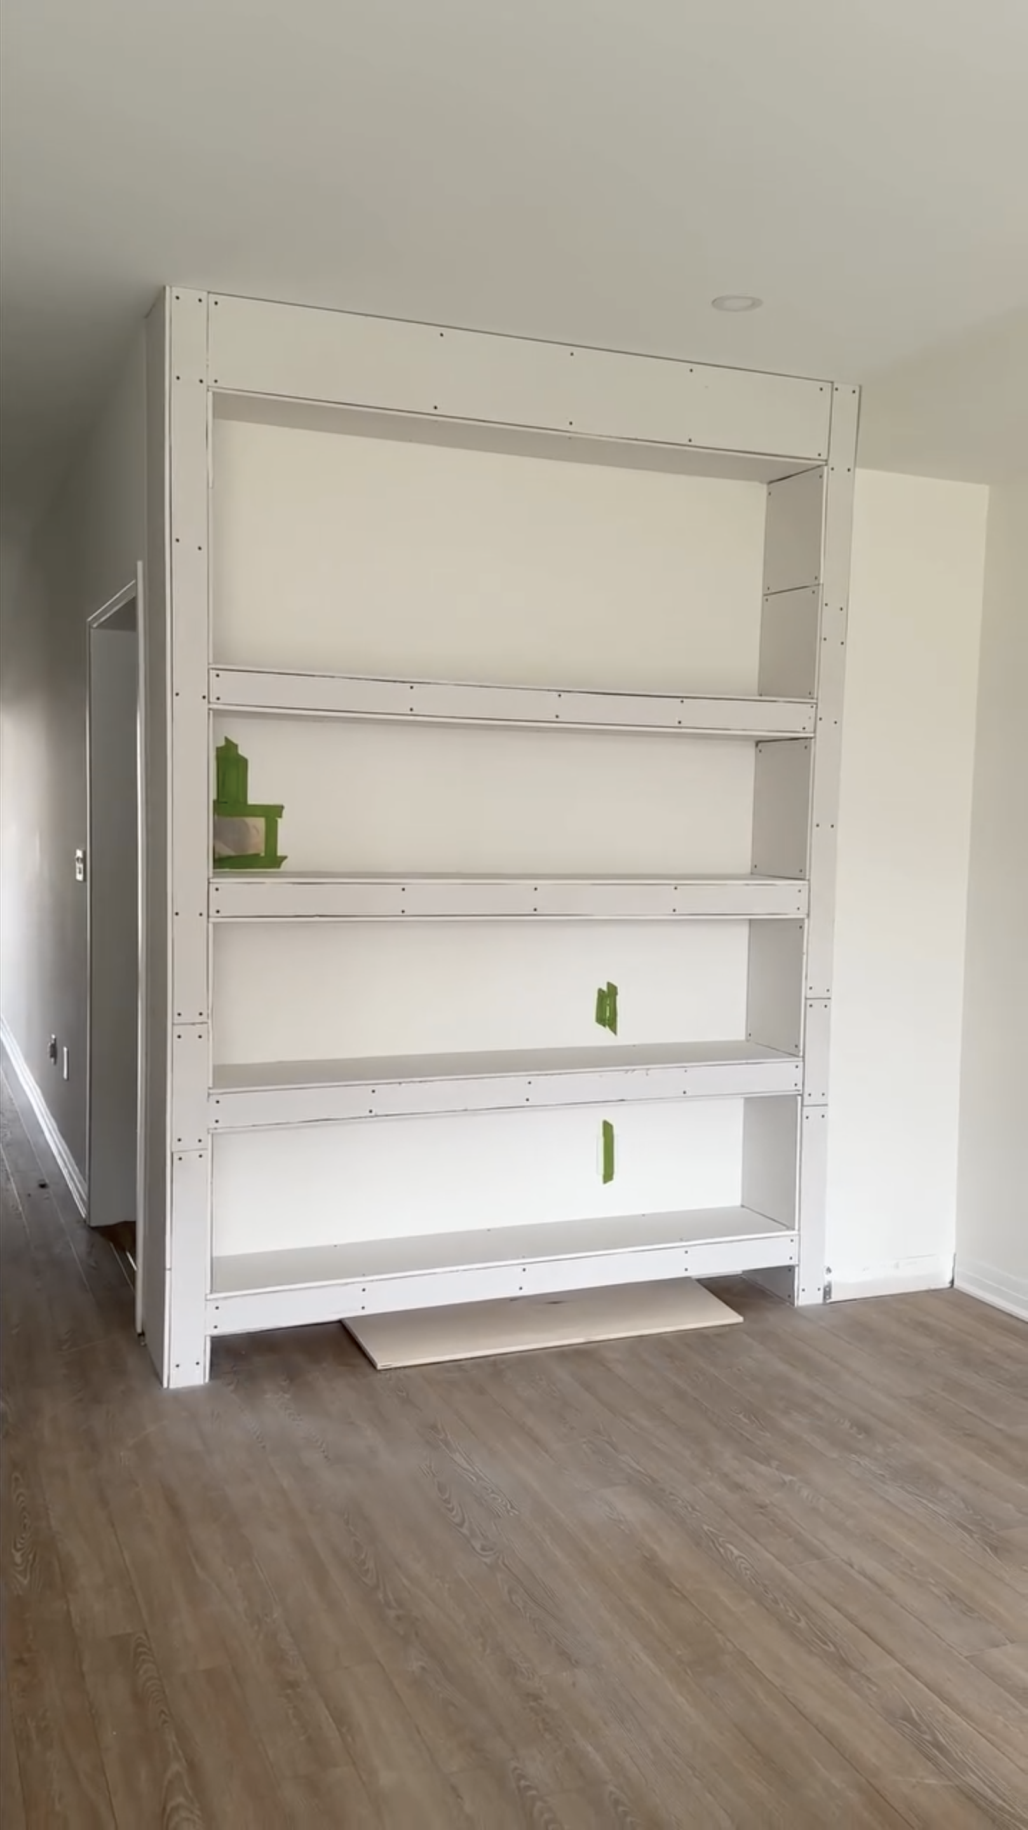
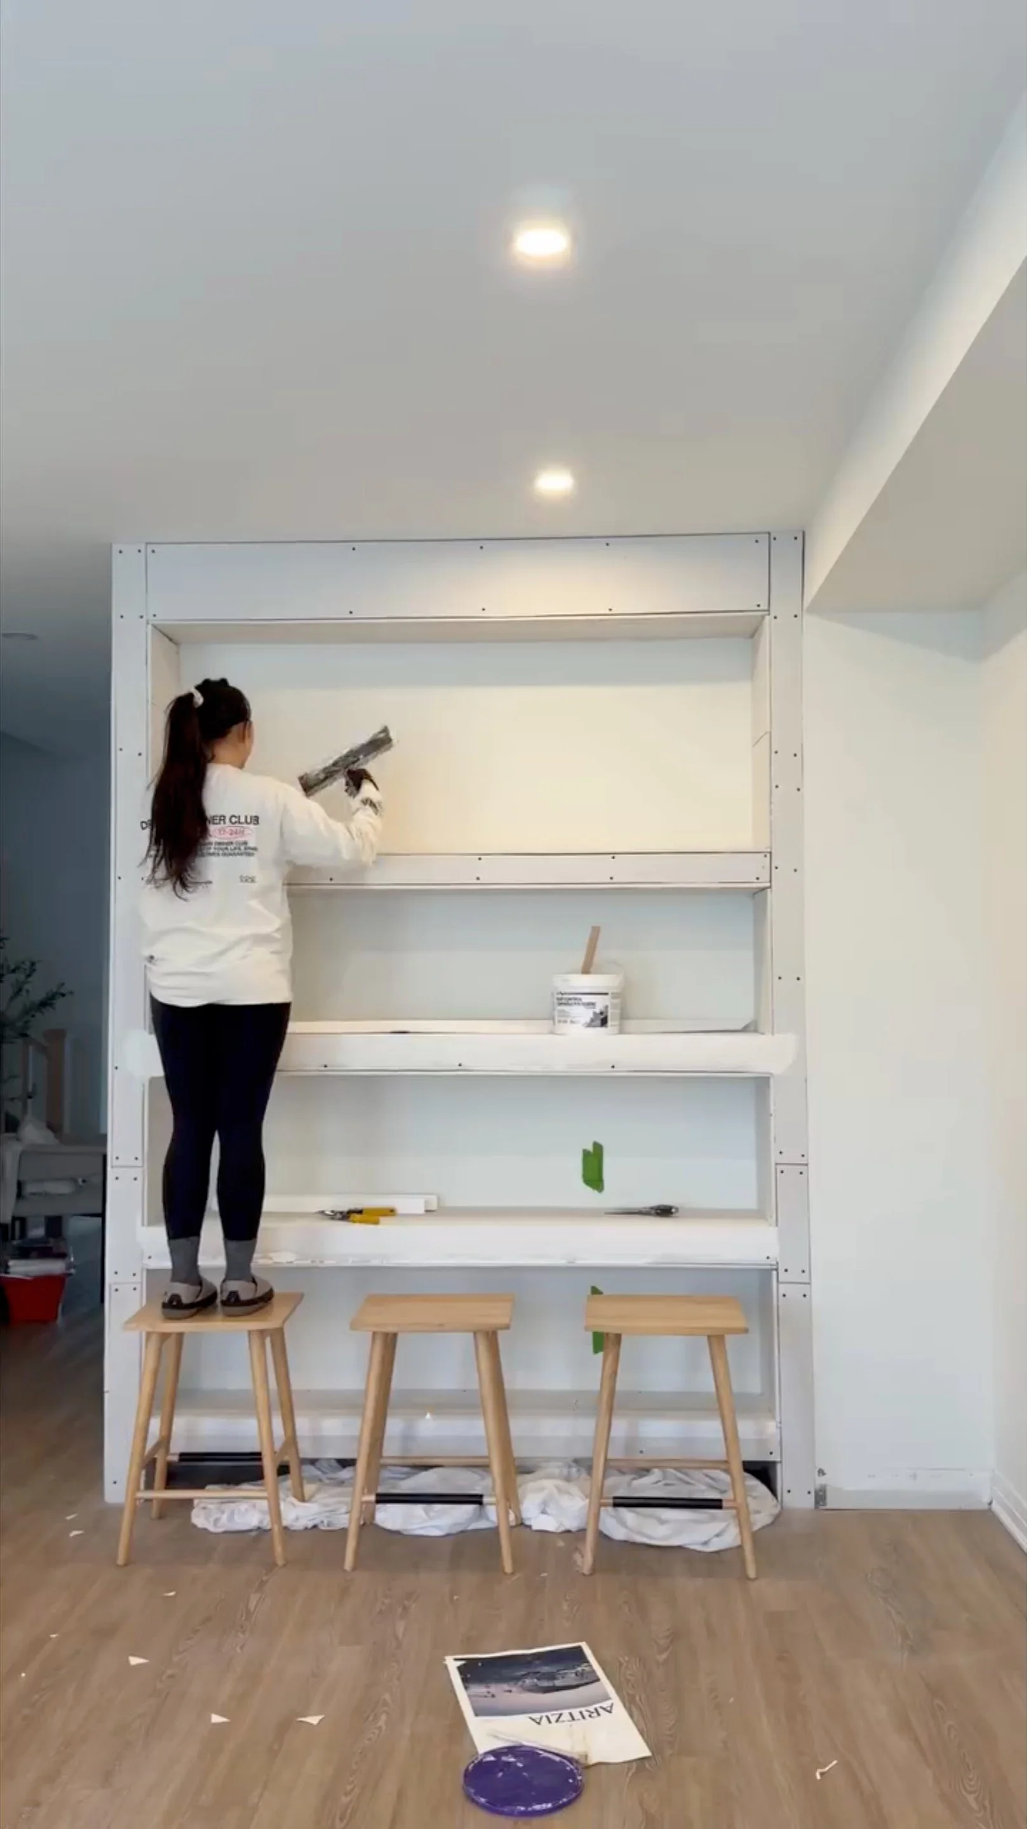
Then came drywall, easily the most tedious stretch of the project. They started with three 4x8 sheets of drywall, which got cut down into 24 individual pieces, one for every face of the new shelving, and was installed piece by piece.
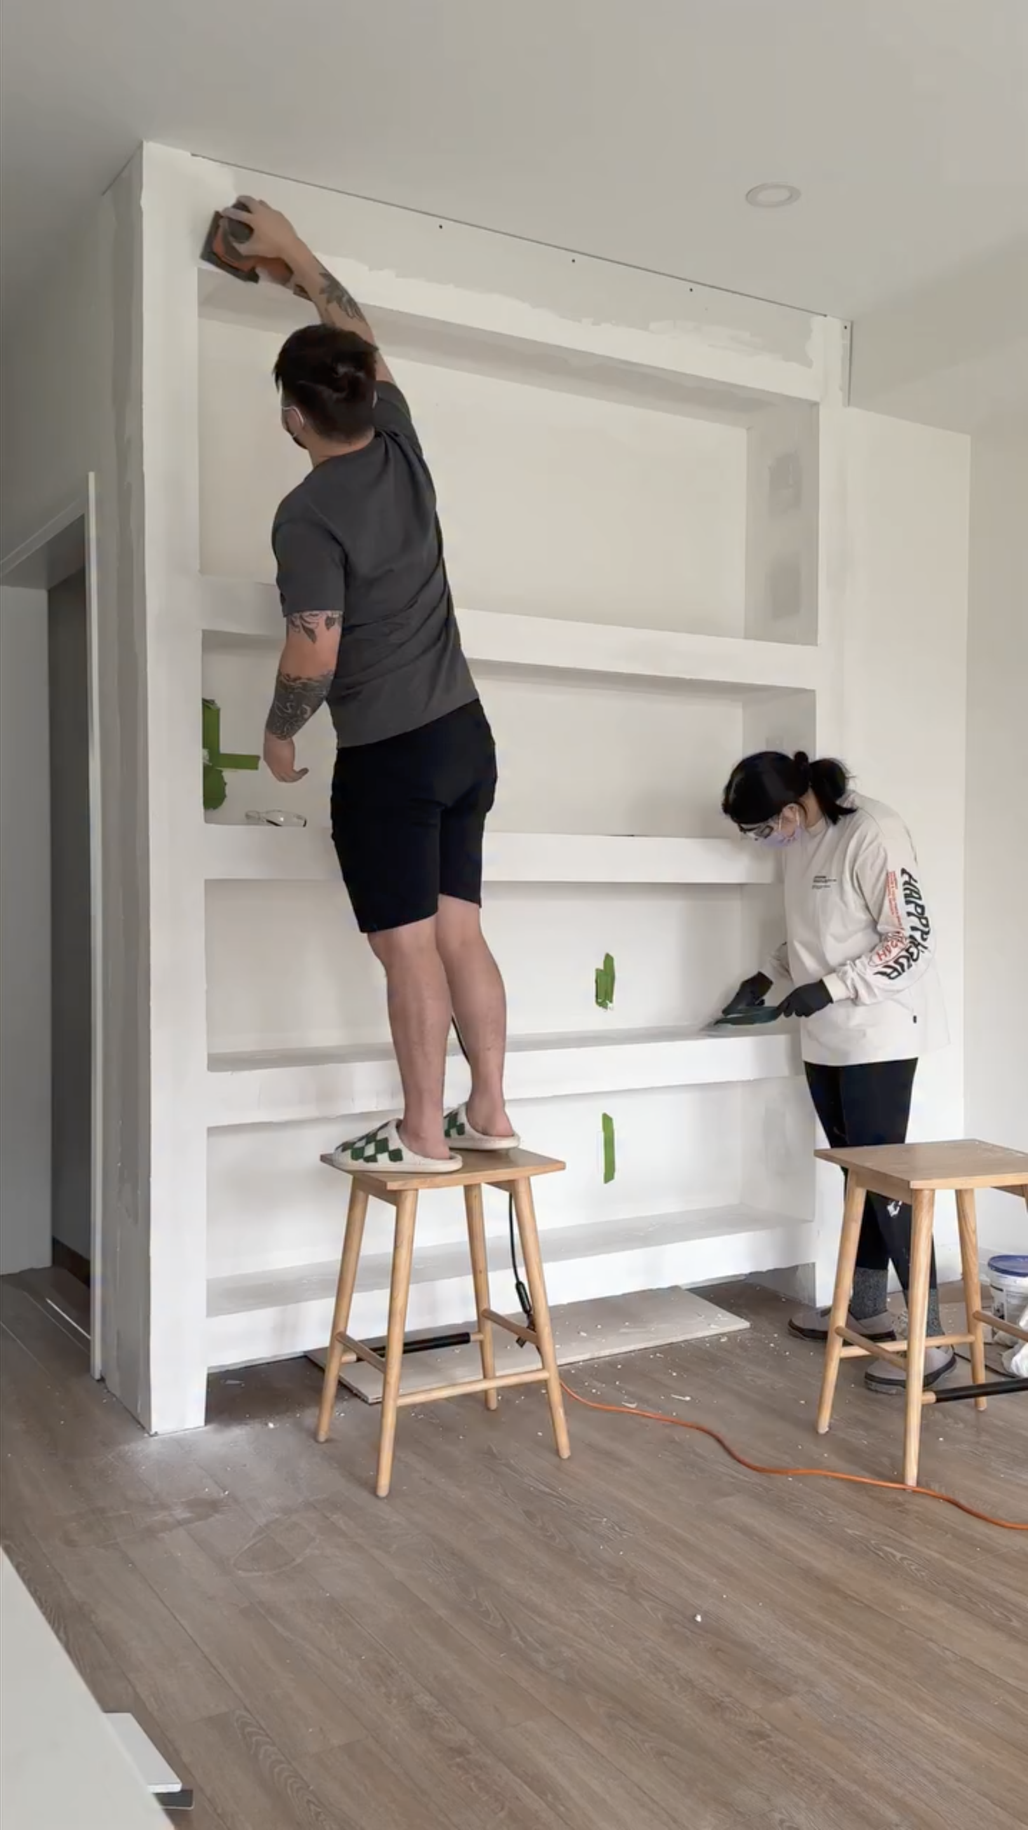
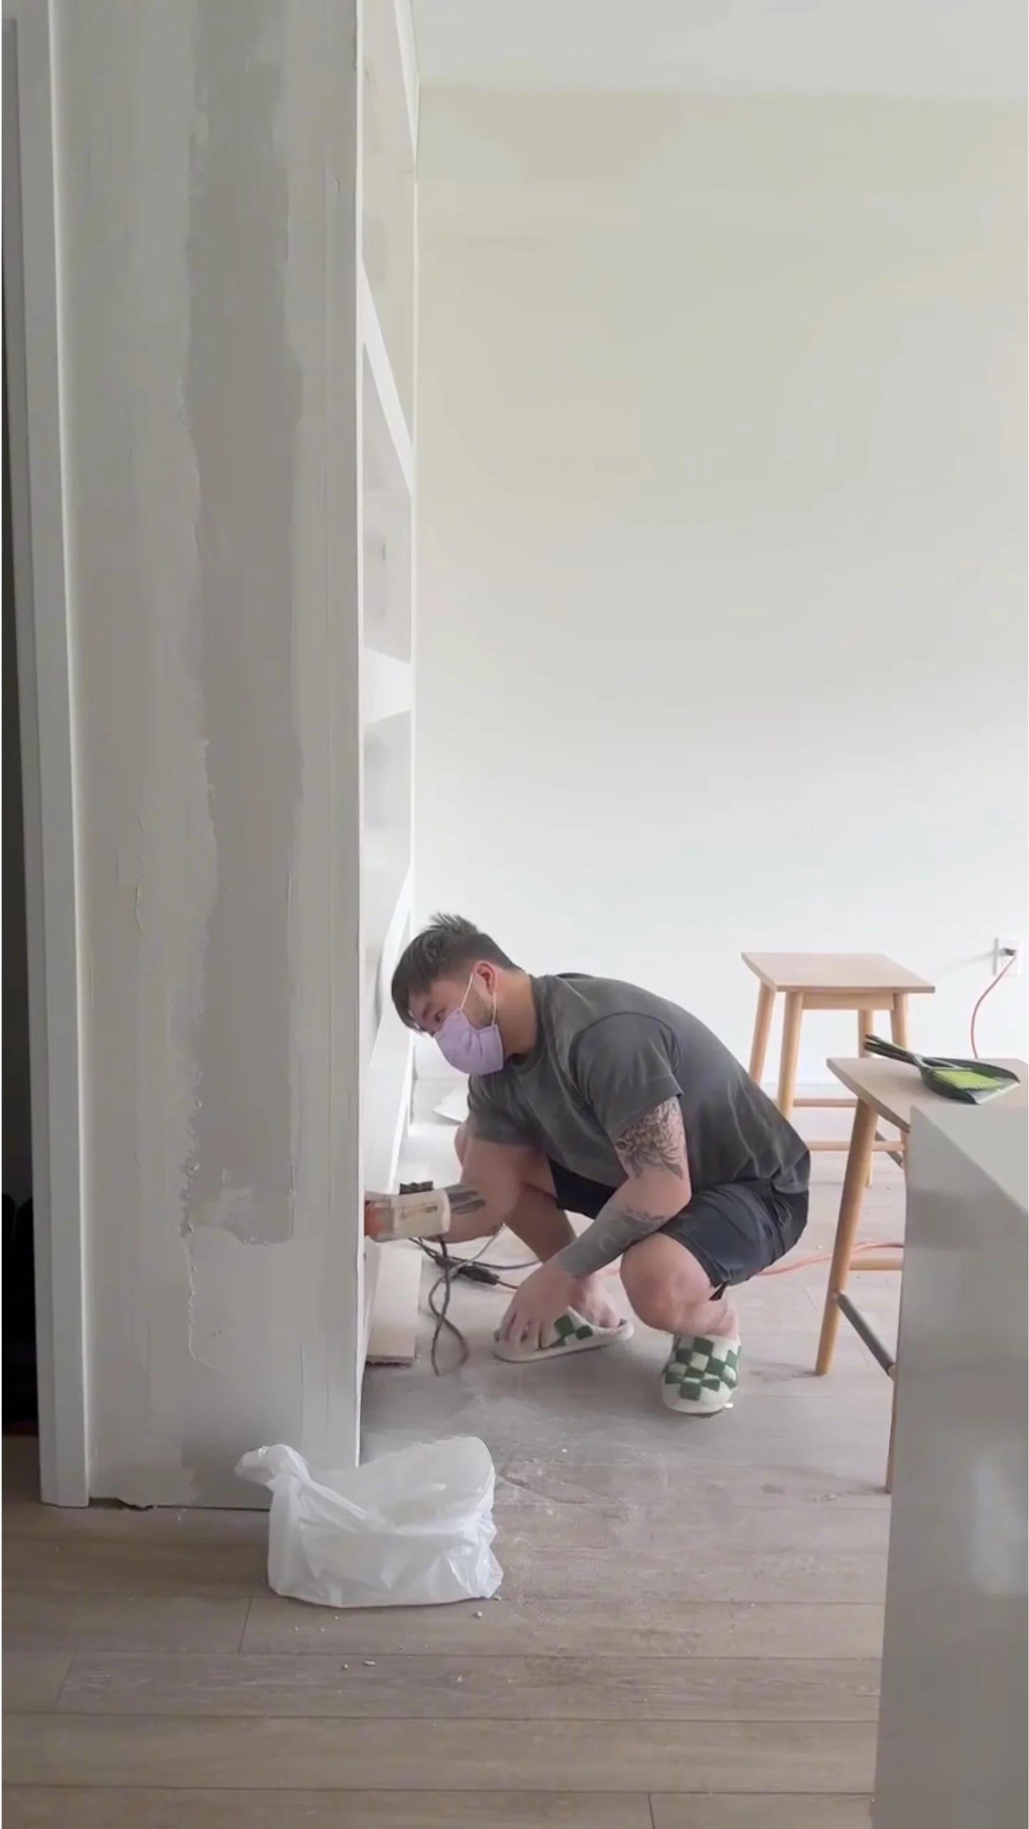
Next came mudding, then sanding which brought dust everywhere (Carol's one regret was not hanging plastic sheeting from the start). But once everything was smooth, taped, and painted, the transformation was complete.
VIA CAROLPHAM
Last but not least came the styling, and the nook was officially complete! The finished nook is absolutely incredible. What was once a blank, slightly awkward pass-through wall now reads as one of the most intentional corners in the house.
After weeks of planning, building, mudding, sanding, and painting, Carol's "most awkward wall" is now the room's best feature. Congratulations, Carol, this one was so worth the trouble!
VIA CAROLPHAM
We want to feature your amazing before & afters! Send us photos or videos from your One Room Challenge® project via this form.