DIY: Nursery Built-Ins That Make the Most of a Slanted Ceiling
DIY
STORY BY VIRGINIA BESHEARS
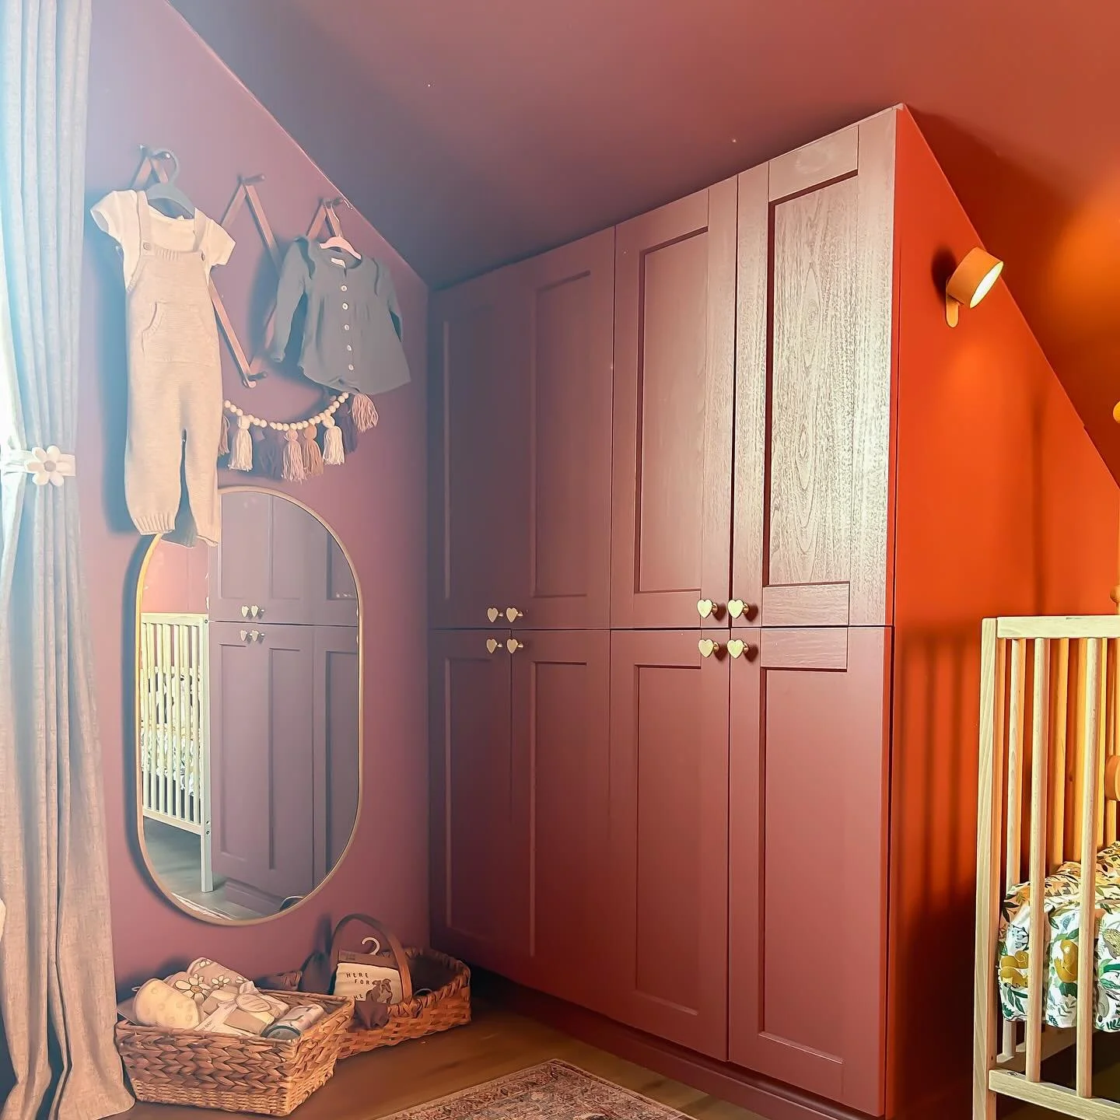
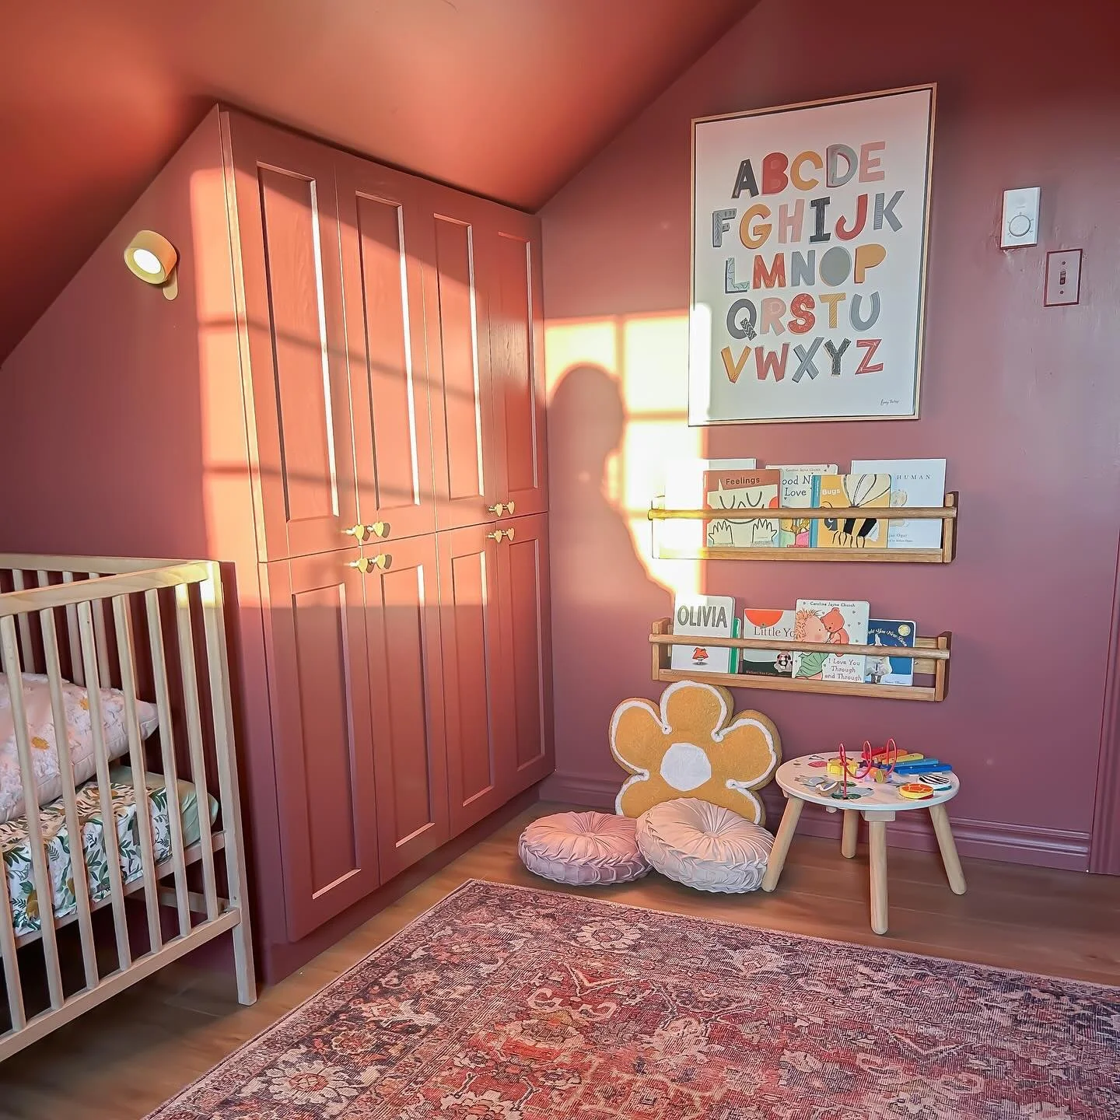
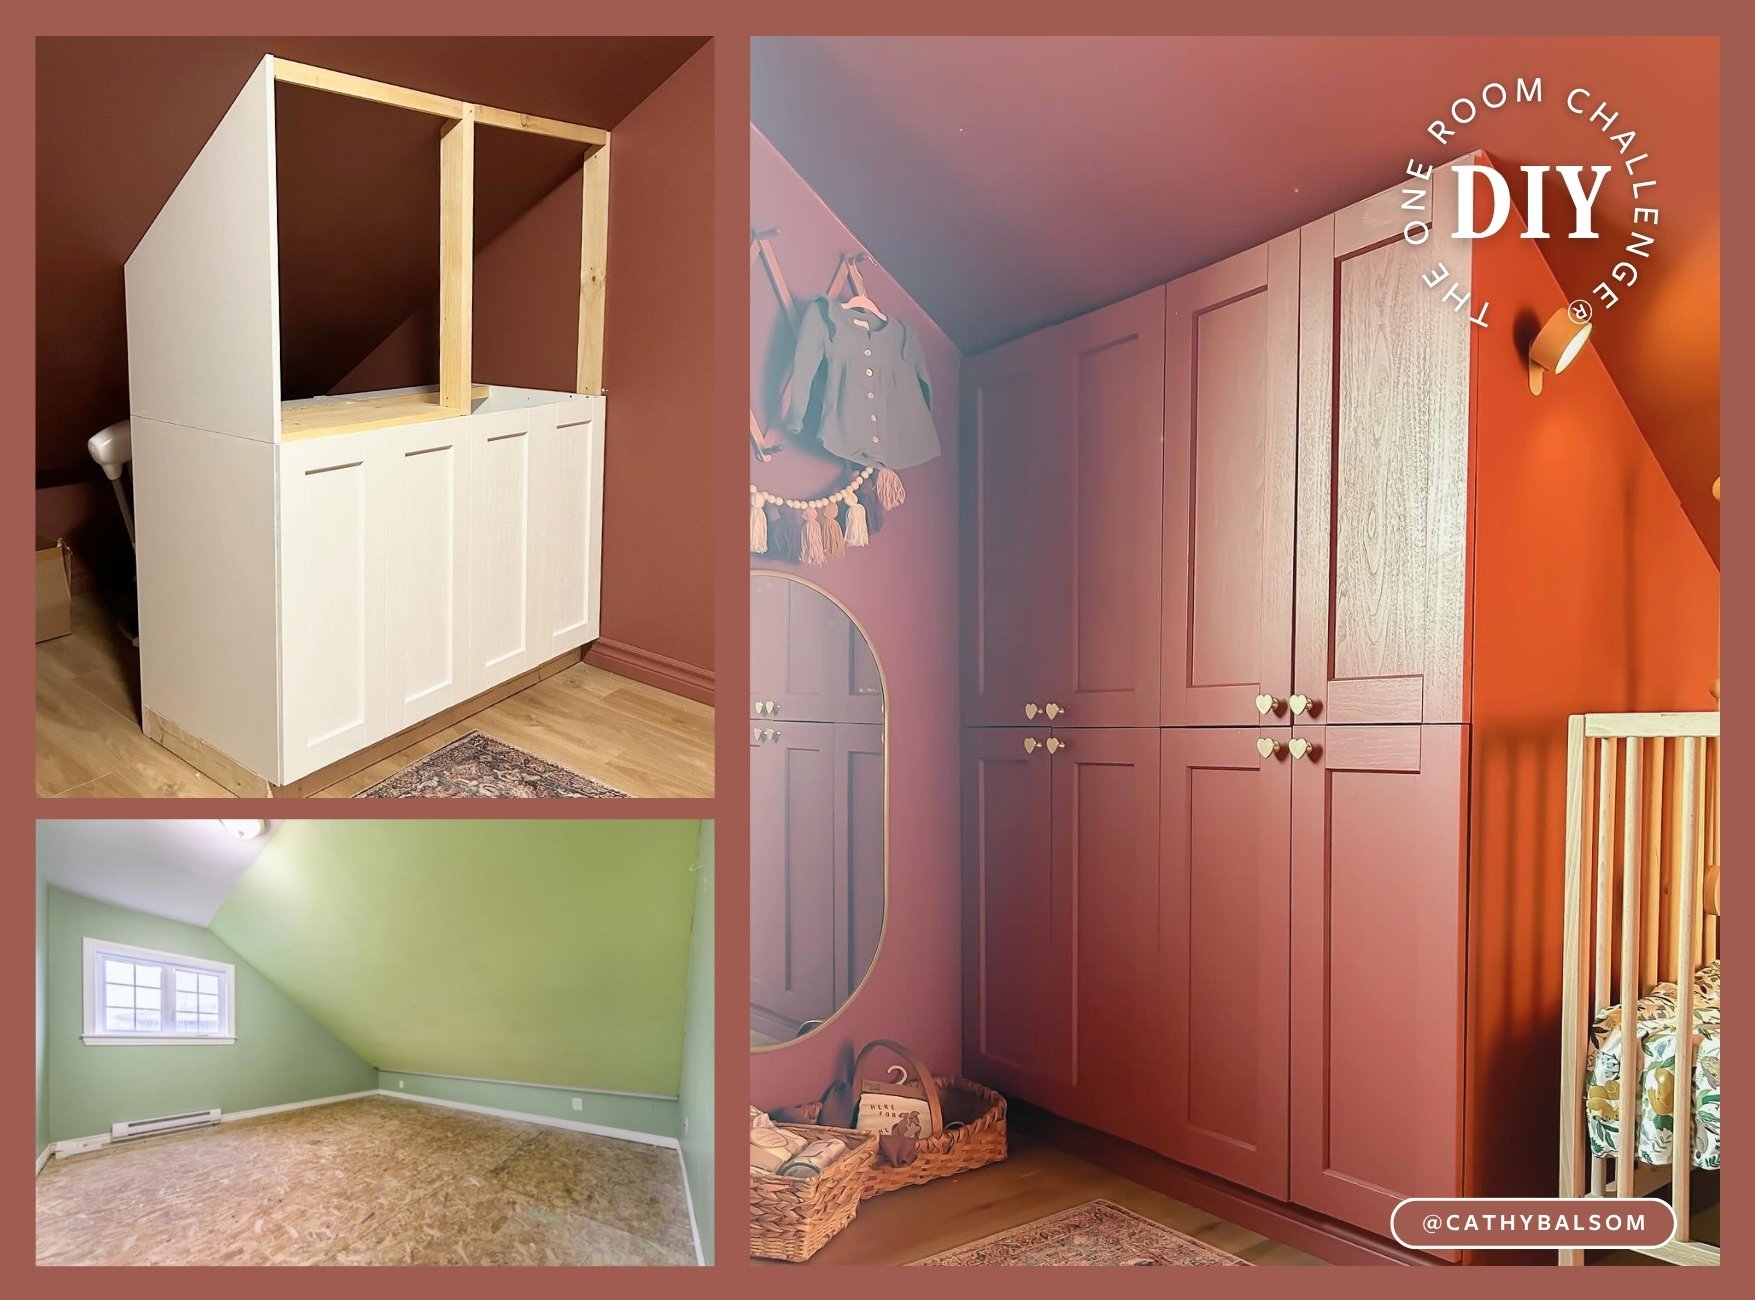
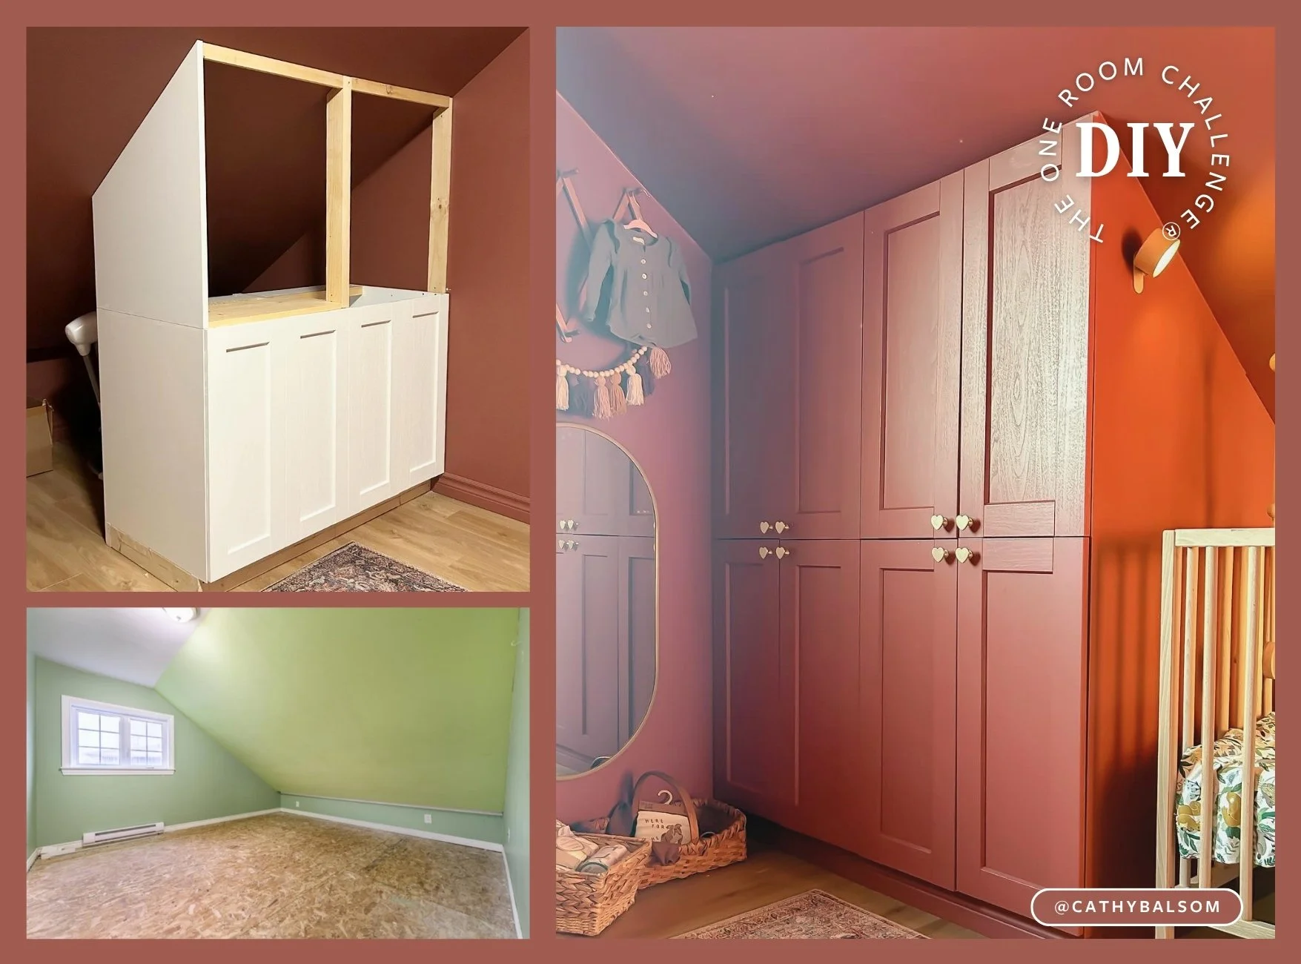
The room Cathy Balsom (@cathybalsom) transformed into an absolutely beautiful nursery during the spring '24 ORC started out with zero closets or storage space. Cathy's solution was to build custom built-ins that embrace the room's slanted ceiling rather than fighting it, turning what could've been wasted, awkward space into a fully functional and beautiful storage wall.
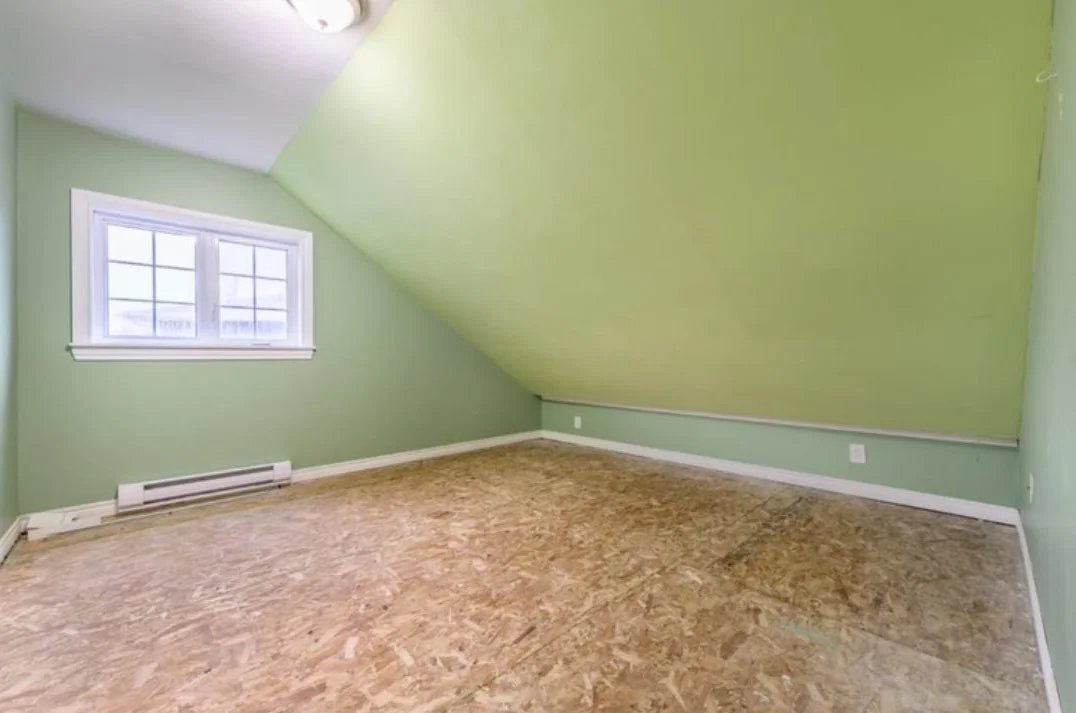
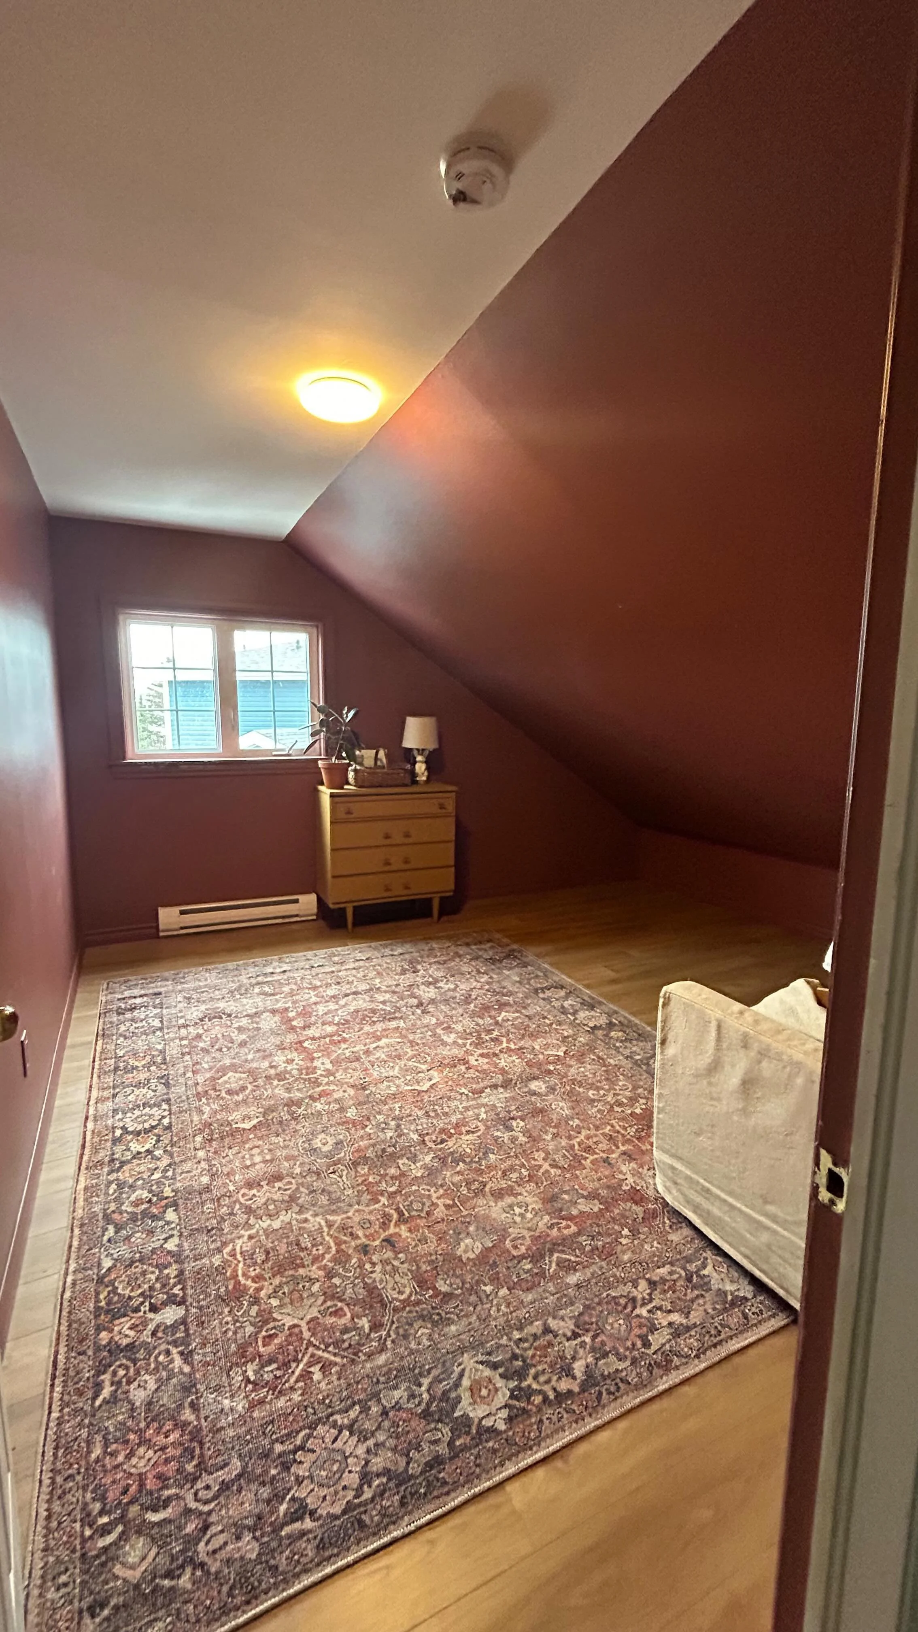
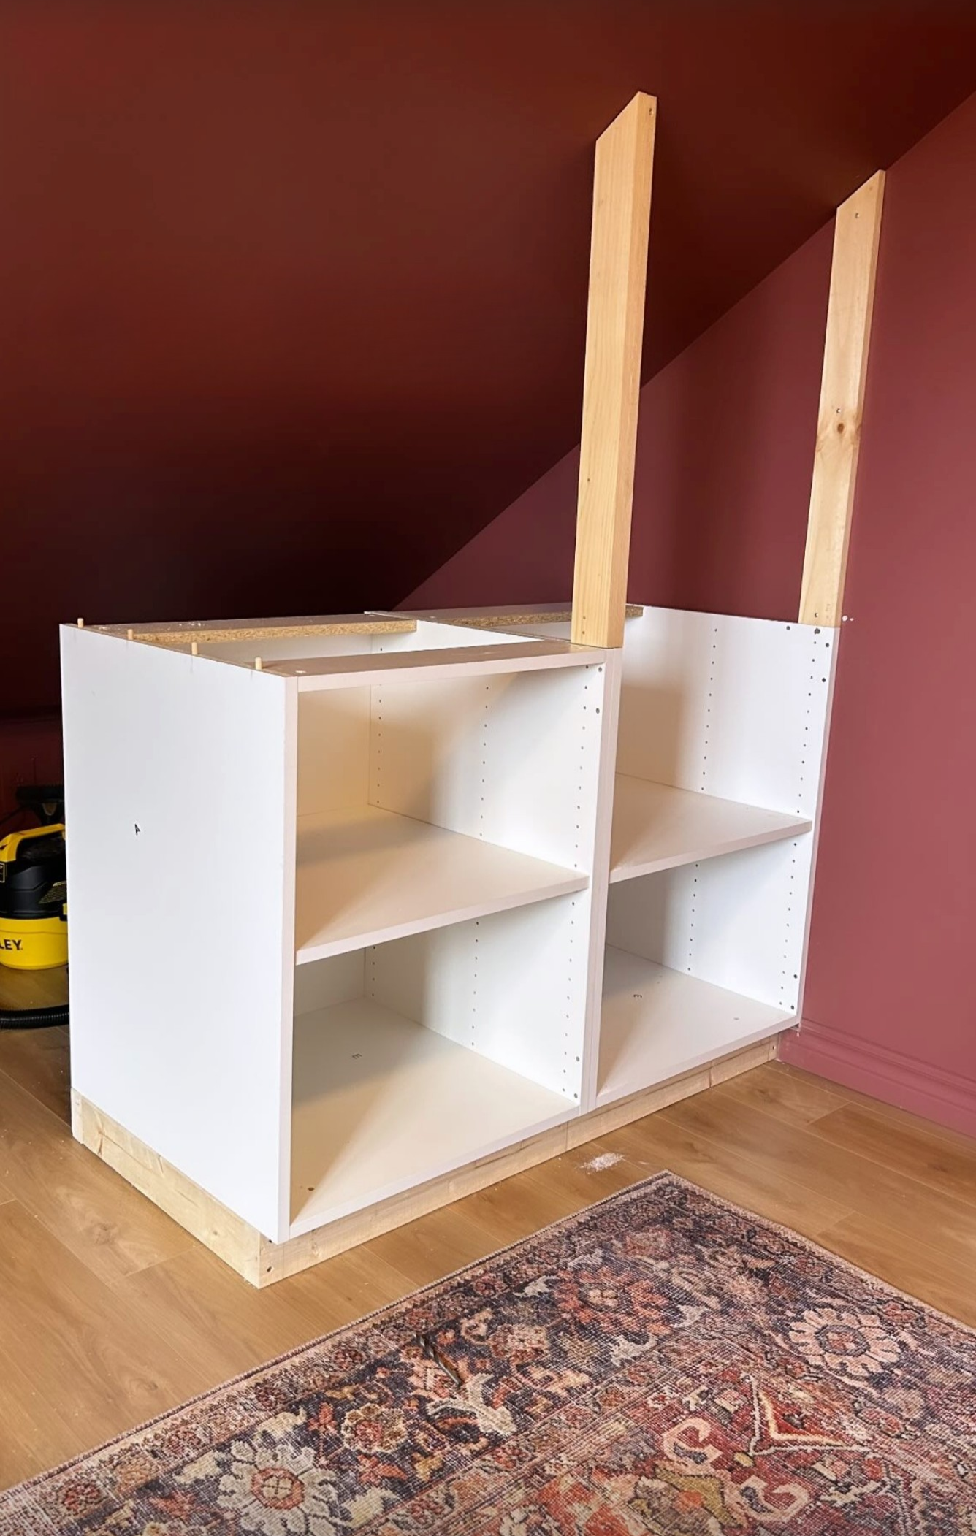
She started with a base built from 2x4s, then added ready-to-assemble cabinets from Home Depot for the bottom of the built-ins. From there, she ran vertical boards up to meet the slanted ceiling, anchoring them into the drywall to follow the angle of the room exactly.
To finish everything off, she trimmed out the built-ins and installed ready-made cabinet doors from IKEA, which she sprayed to match the wall paint for a seamless, custom look. New hardware pulled it all together.
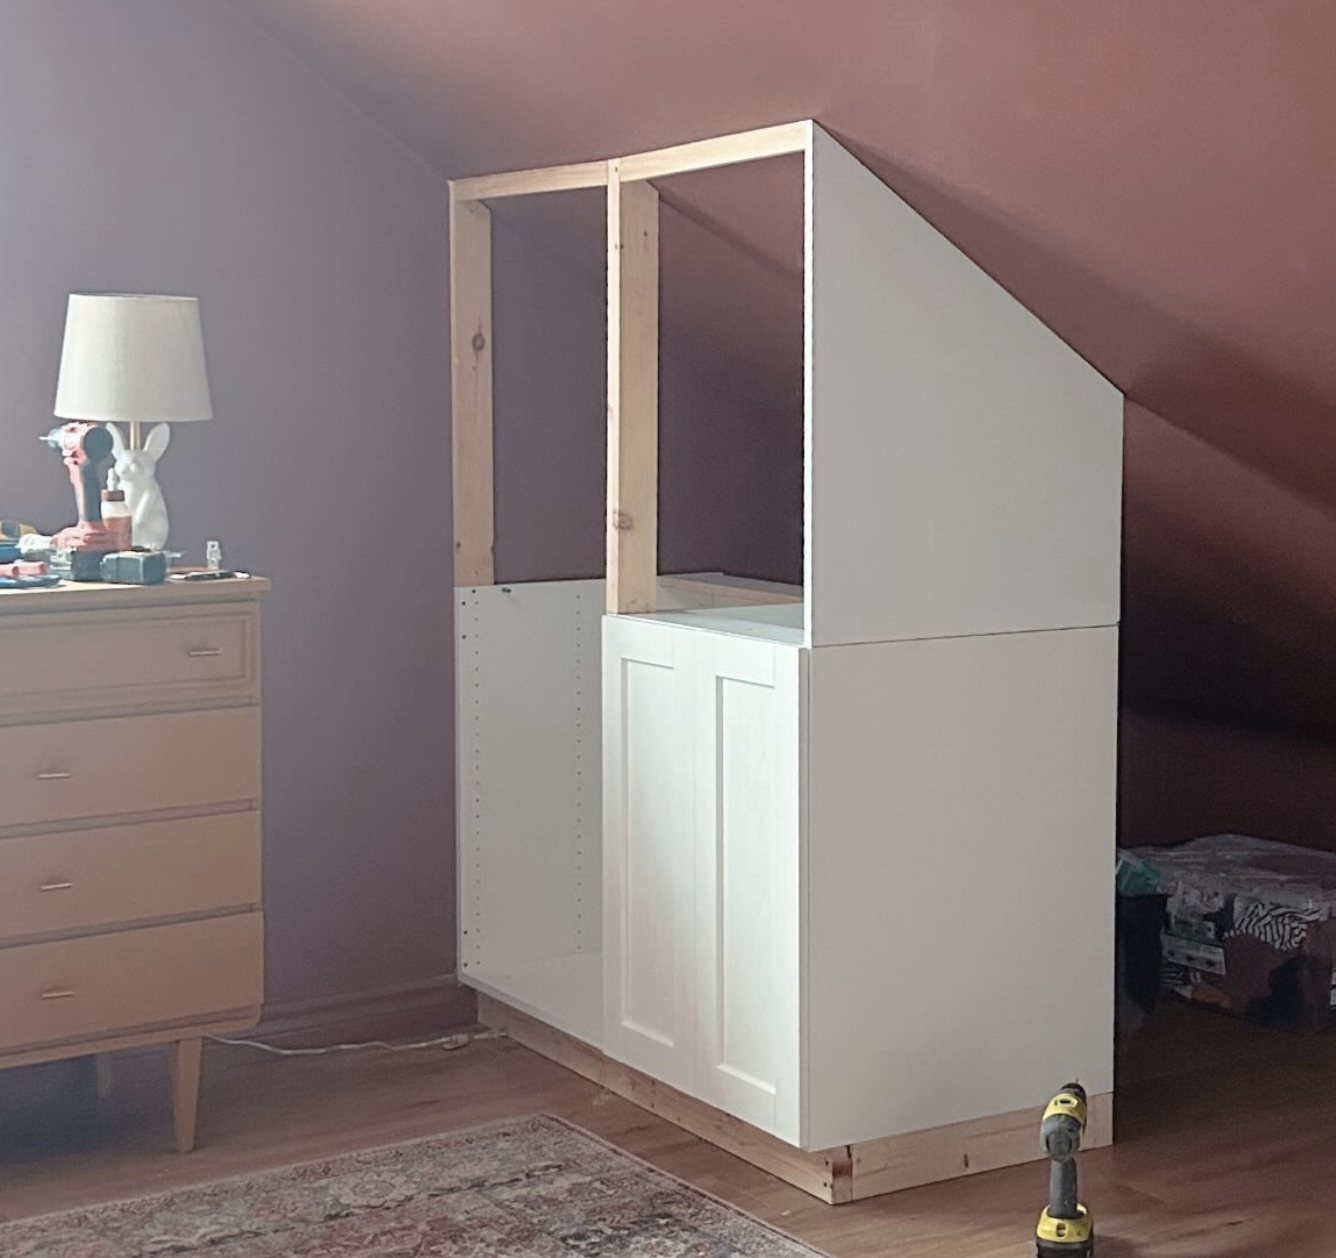
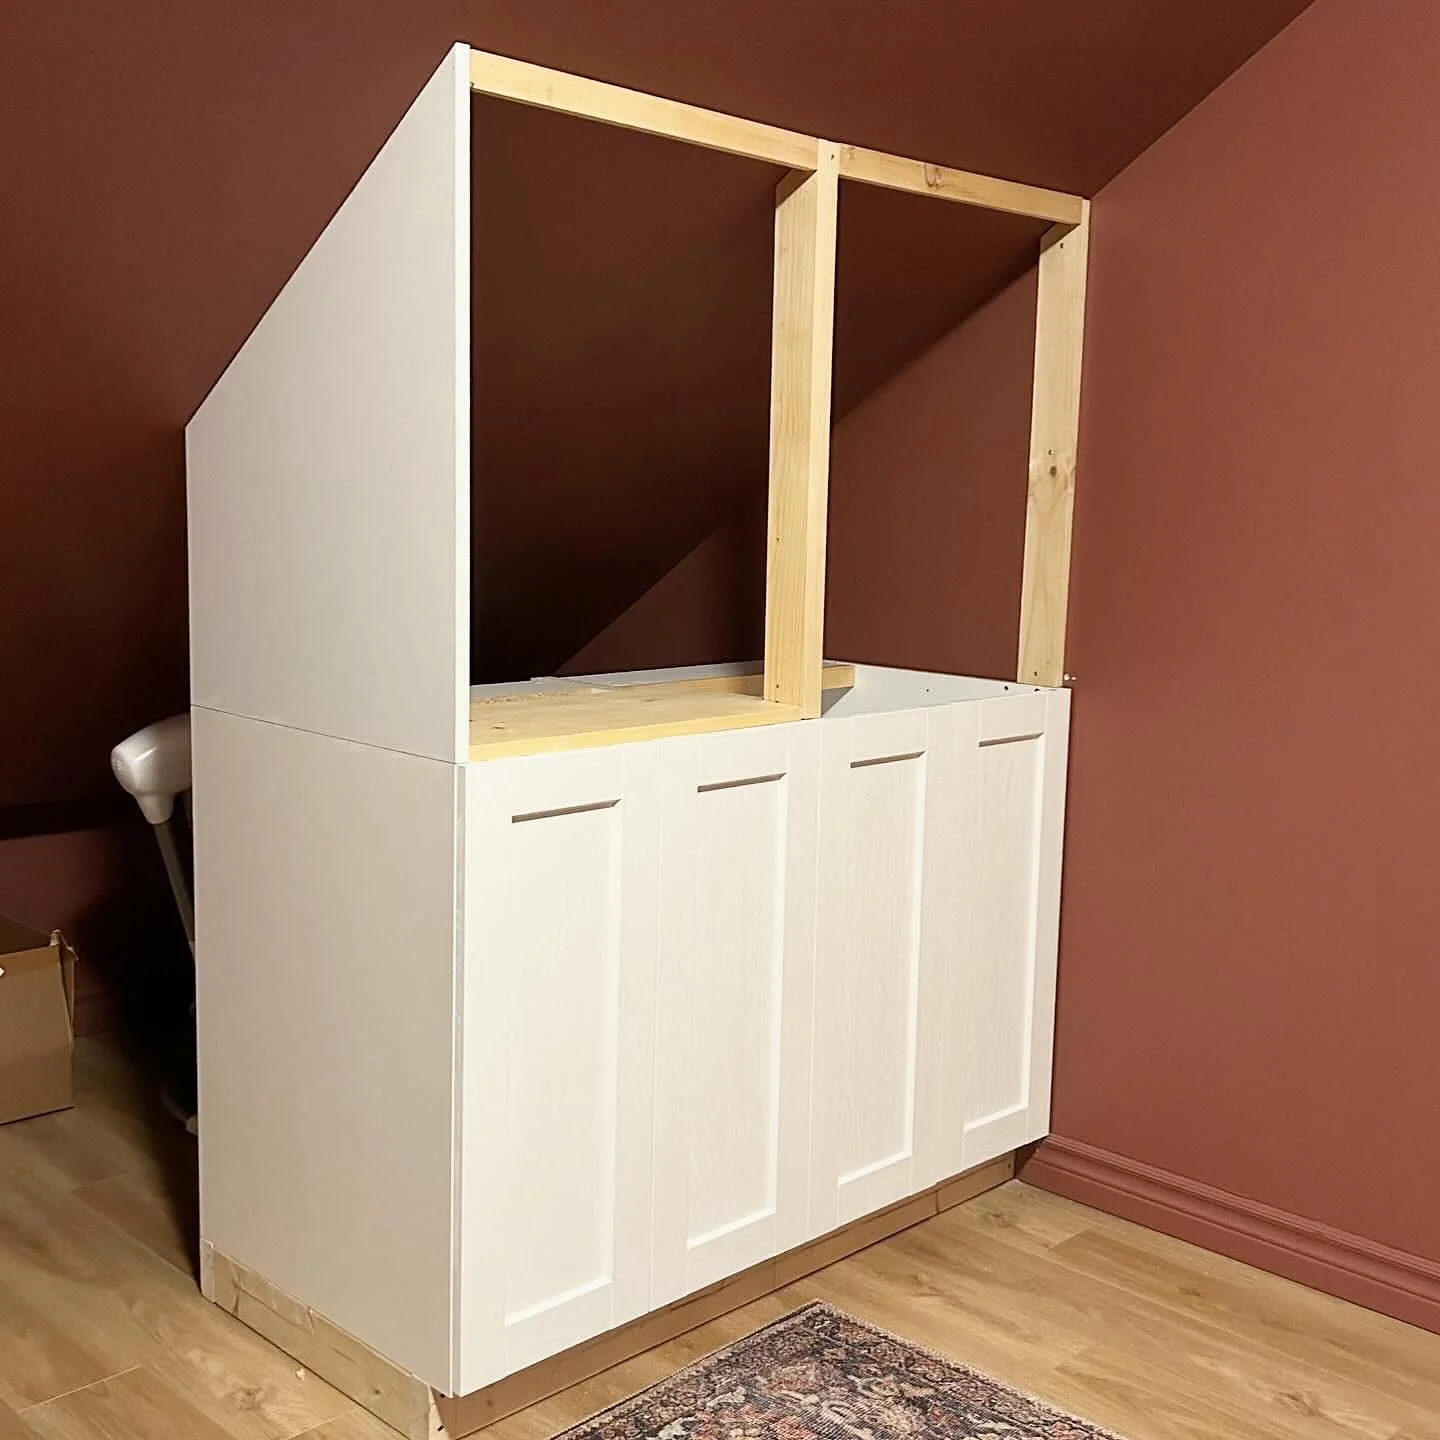
The built-ins don't stretch all the way across the wall, which left a gap of dead space behind the cabinets. Rather than let that space go to waste, Cathy built secret access doors out of specially shaped MDF panels, held shut with magnets. It's such a brilliant way to make the absolute most of the area under the shortest part of the slanted ceiling.
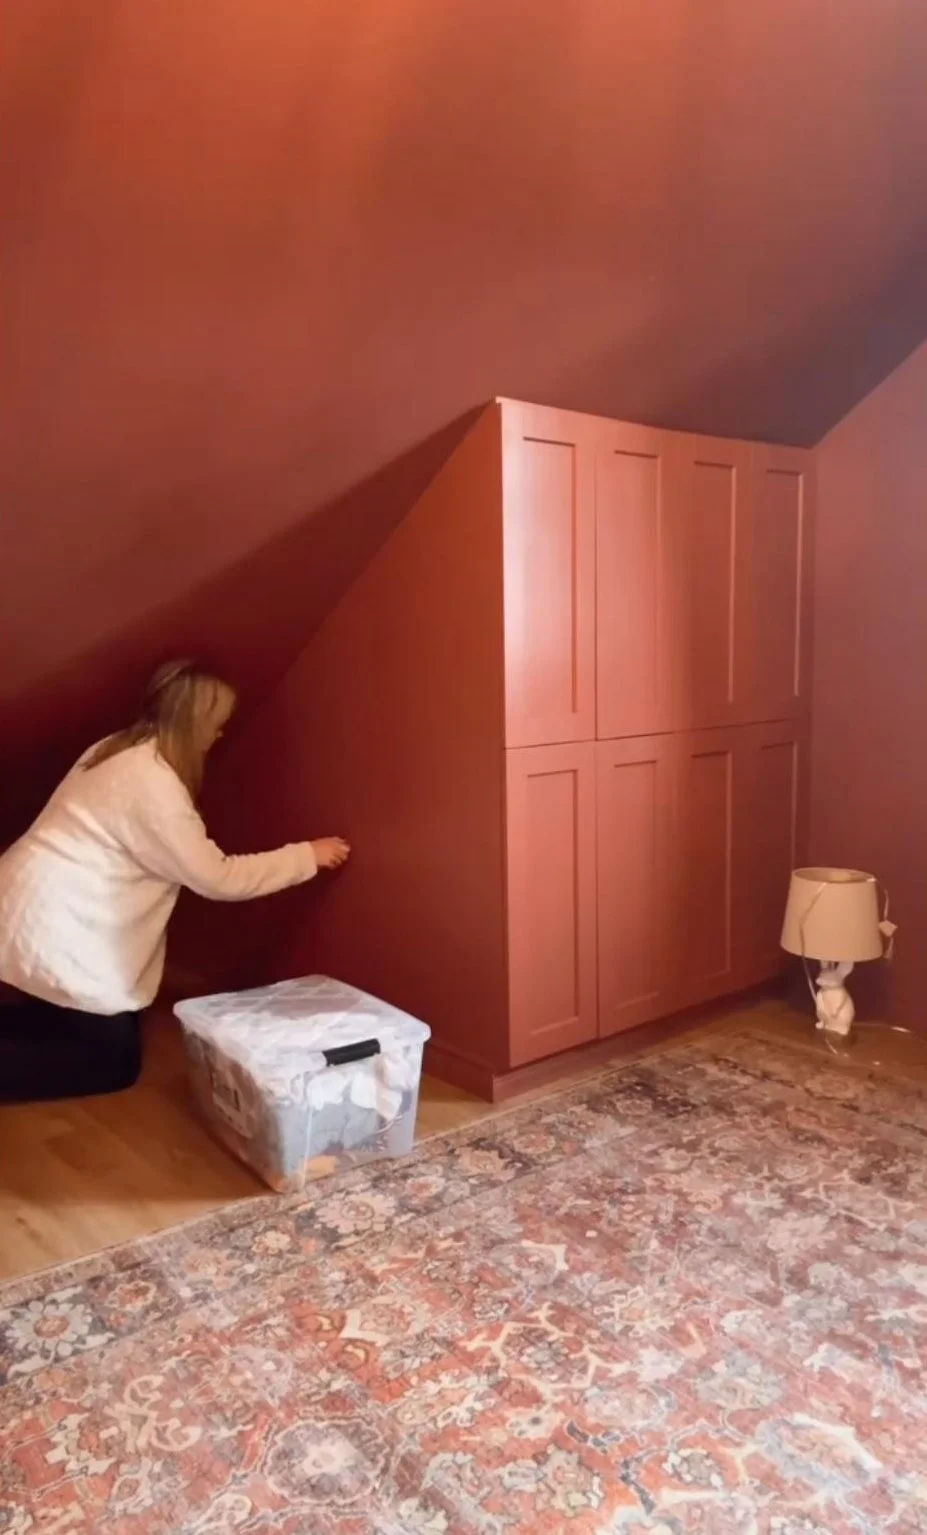
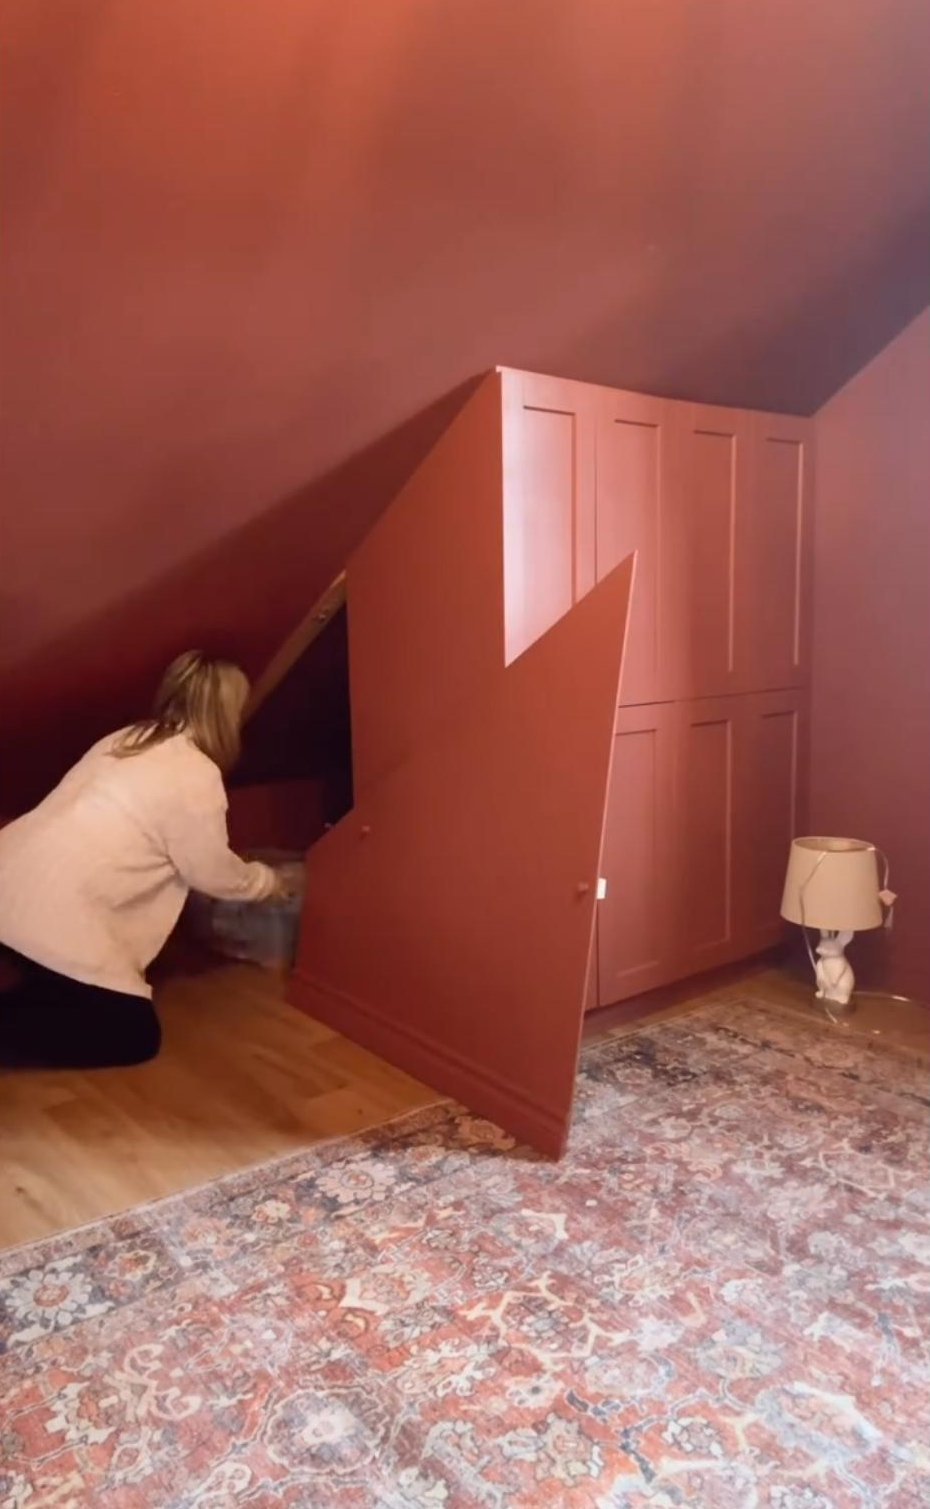
She took the room's two weaknesses, the dead space caused by the slanted ceiling and the lack of storage, and solved both with a fantastic project that she should be so proud of!