DIY: Floor-to-Ceiling Primary Closet Build, Complete With a Rolling Library Ladder
DIY
STORY BY VIRGINIA BESHEARS
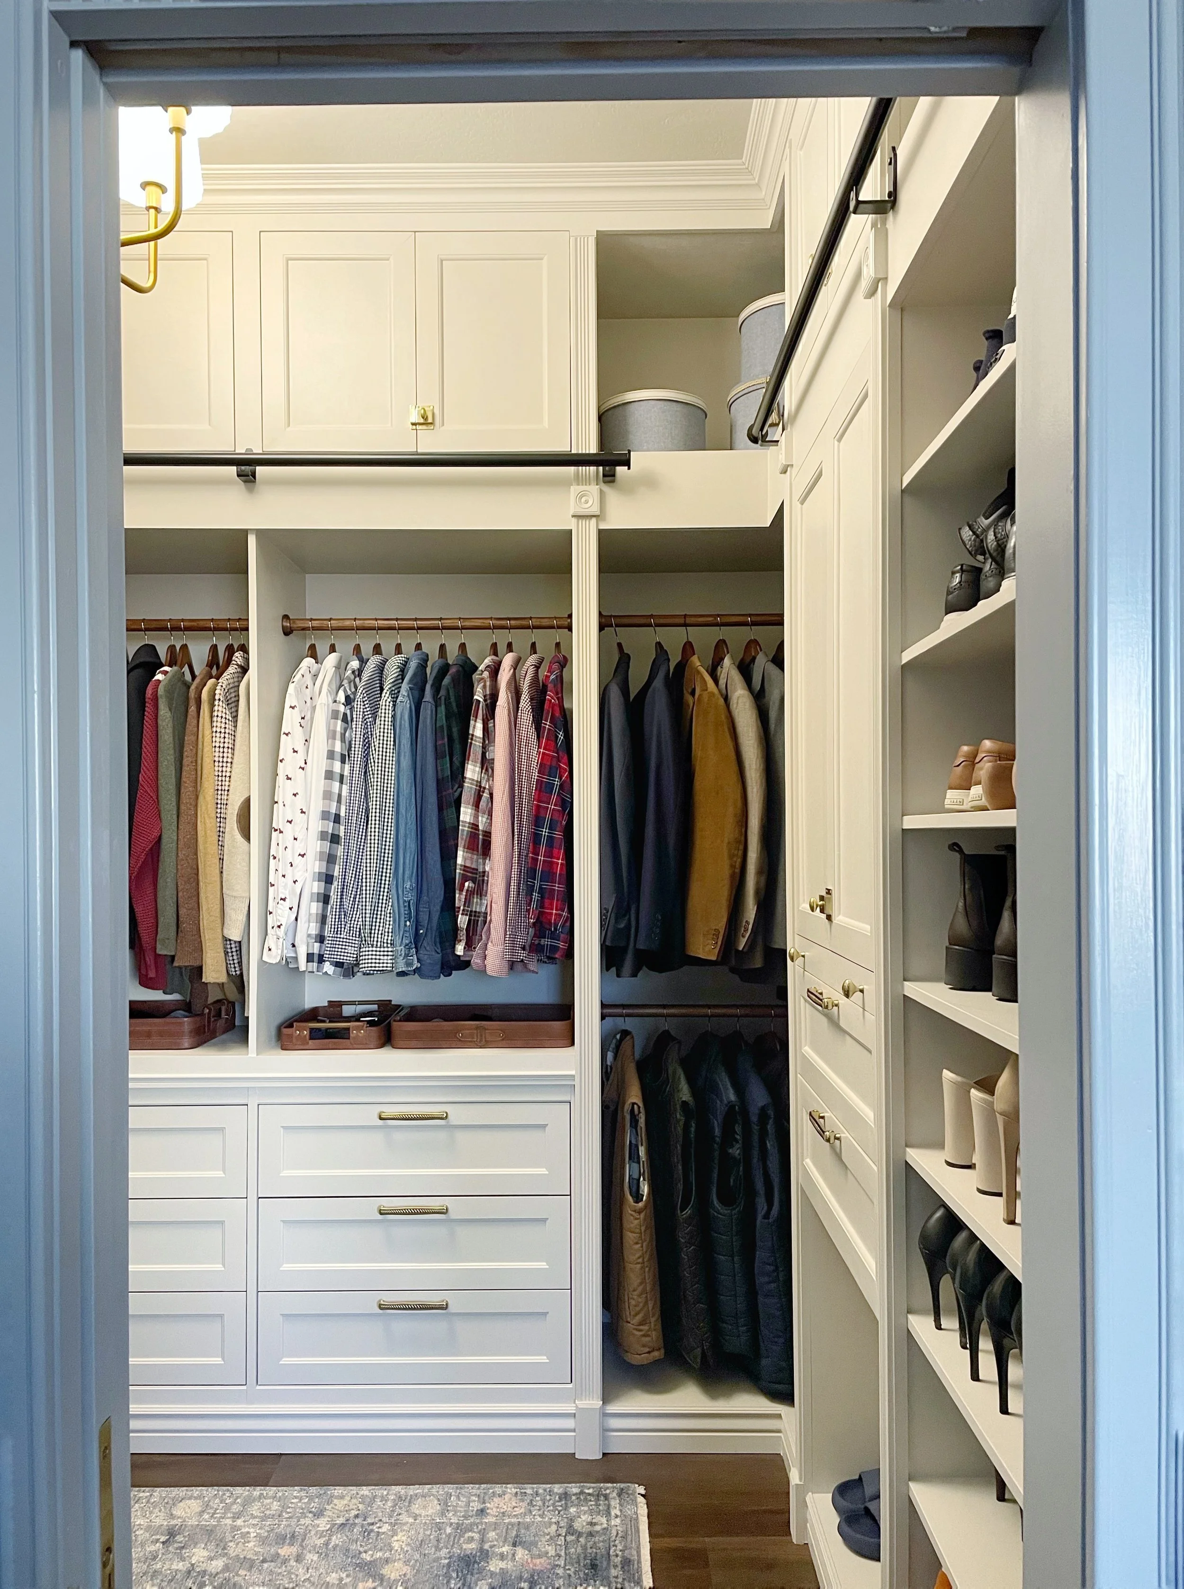
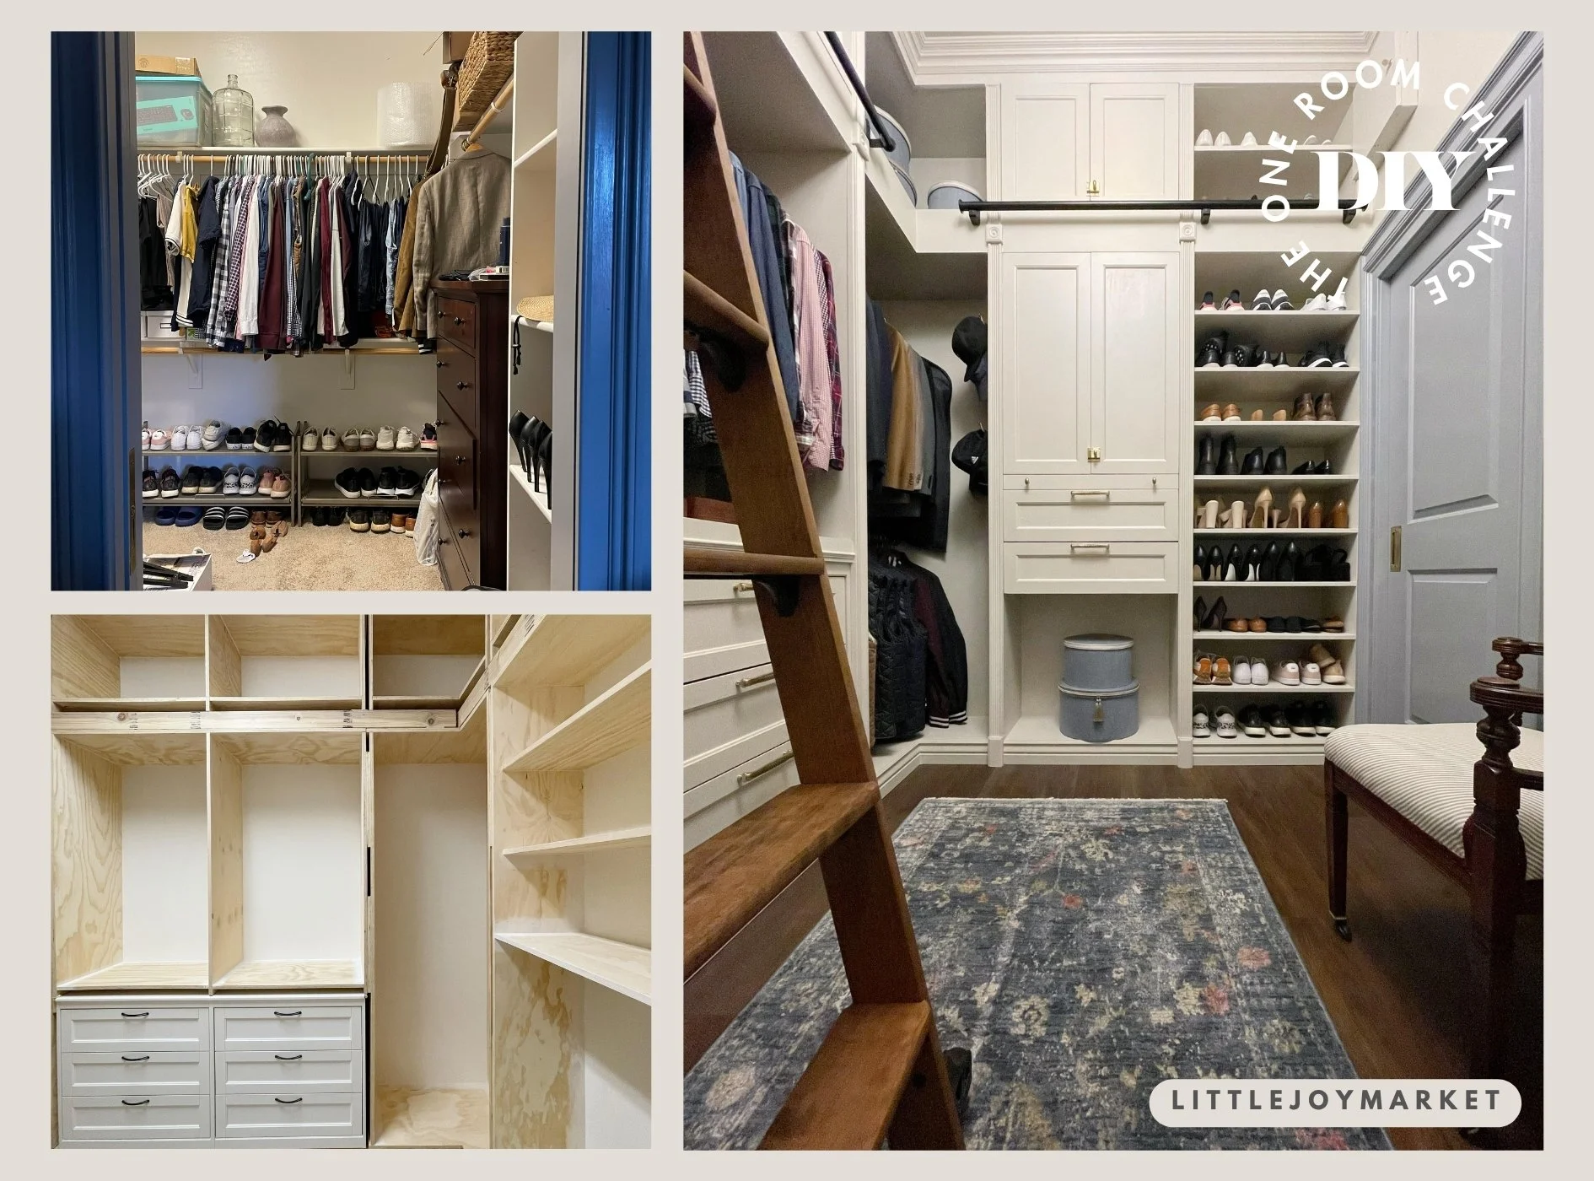
Jeanne (@littlejoymarket) tackled her primary closet during the Fall 2022 ORC, with the goal of building a fully custom, floor-to-ceiling closet and dressing room, complete with cabinets, trim, moulding, and a rolling library ladder to reach it all. The result of this massive undertaking could not be more stunning.
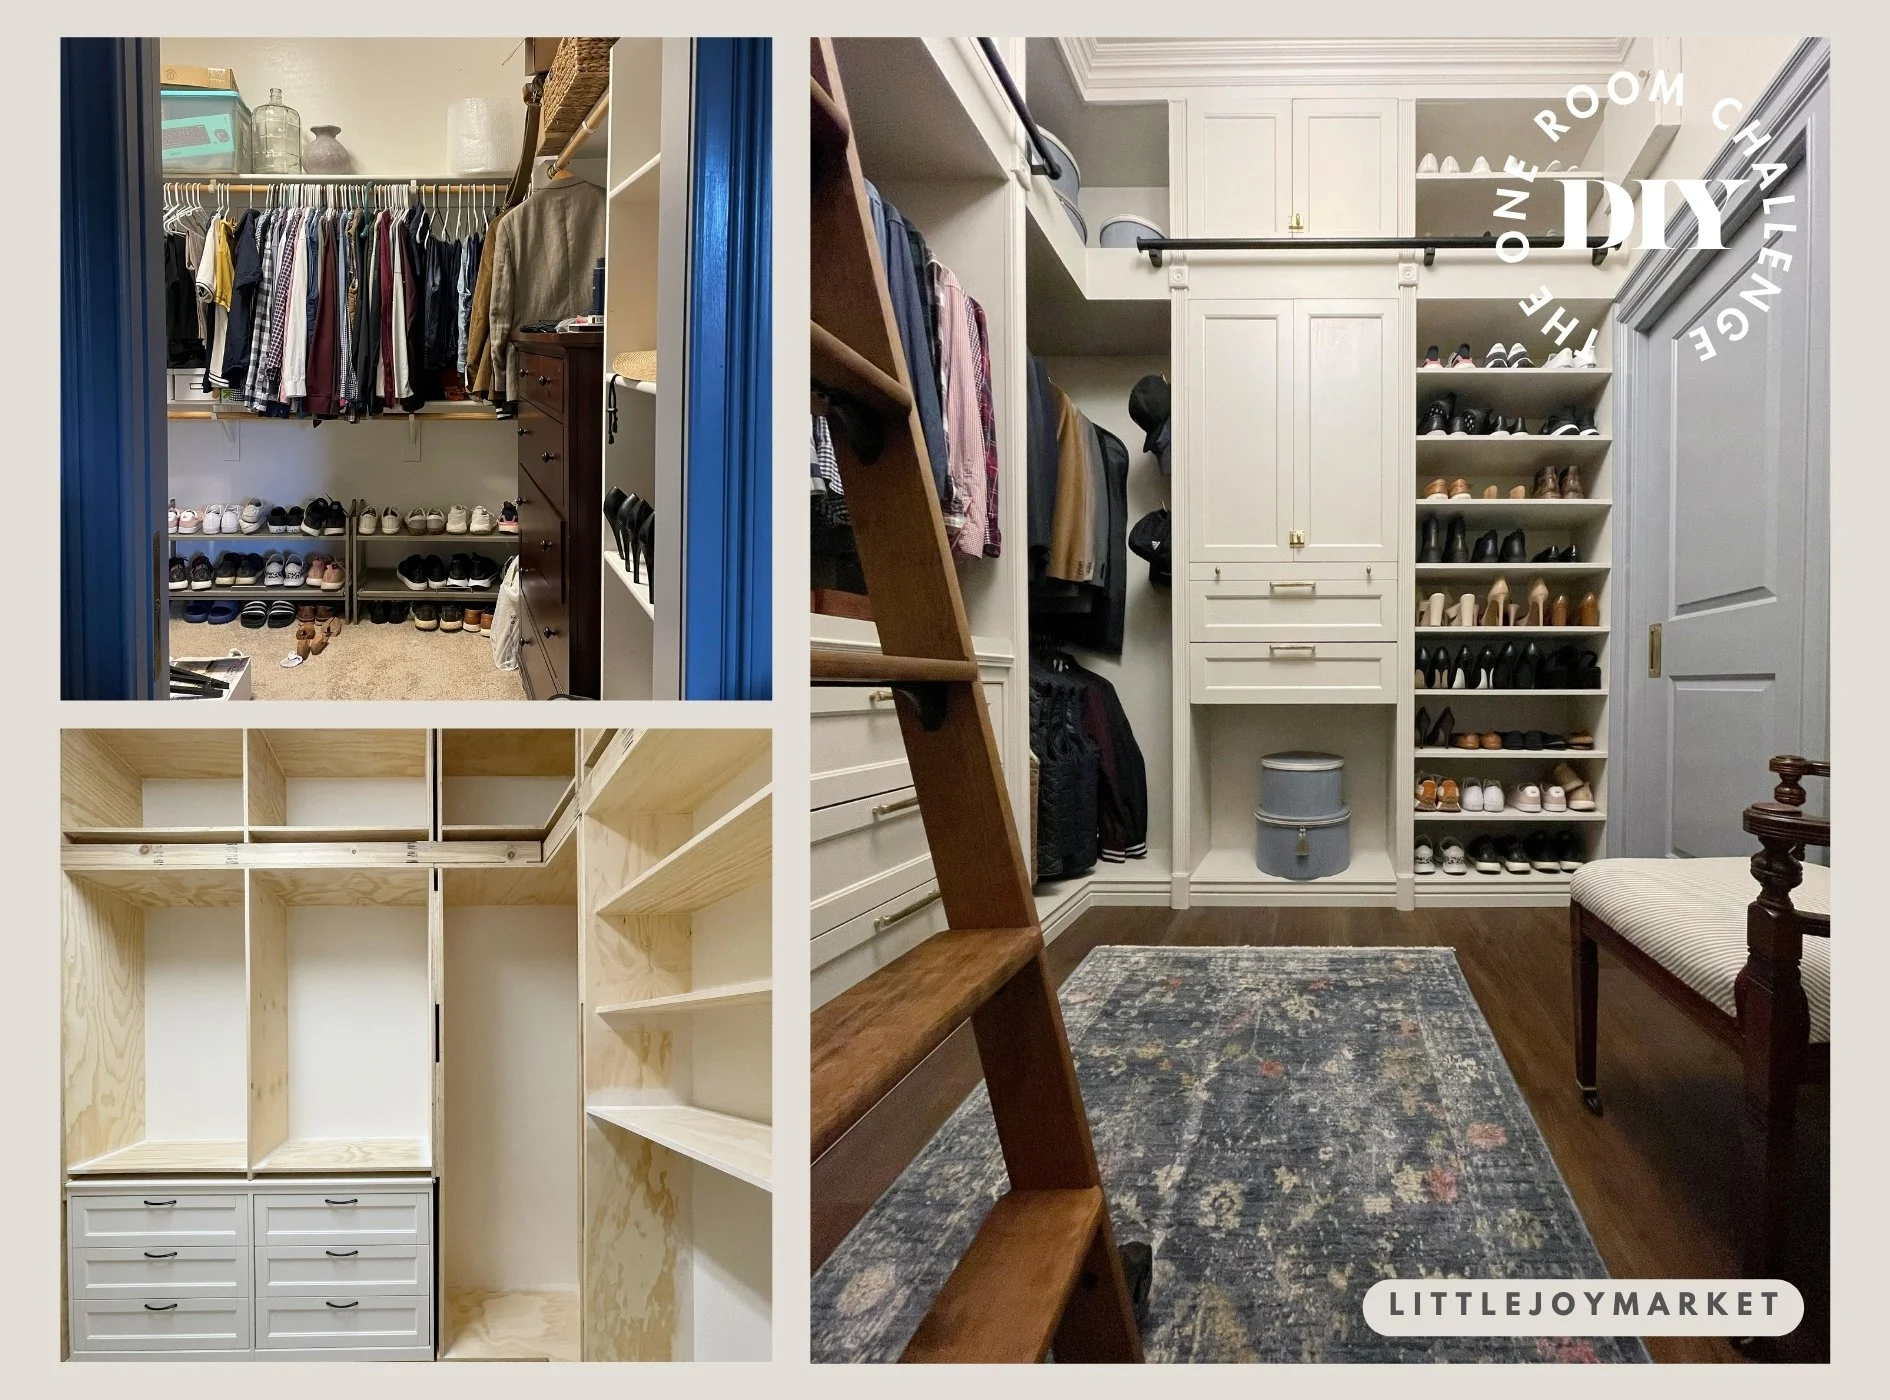
The "before" had barely any real storage to speak of. With 10-foot ceilings going largely unused, the plan was to build up and take advantage of all that vertical space, and turn the whole thing into an elegant extension of the gorgeous primary bedroom she and her husband had recently transformed.
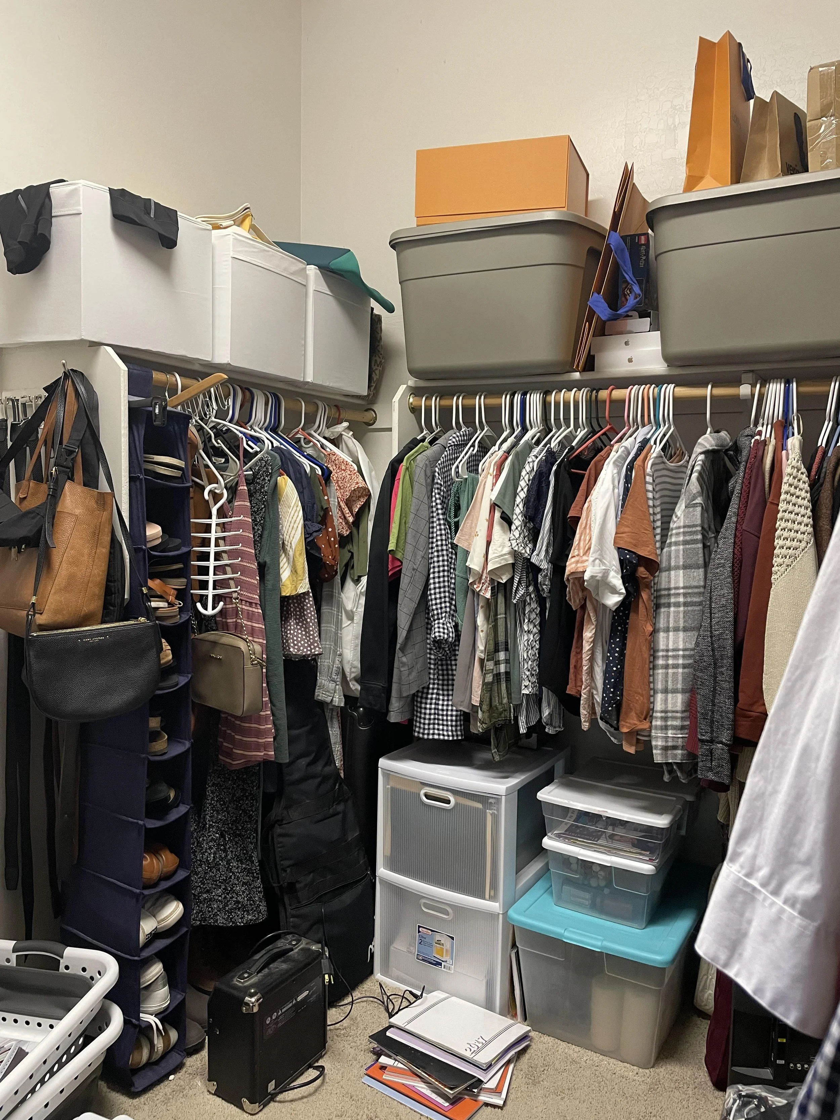
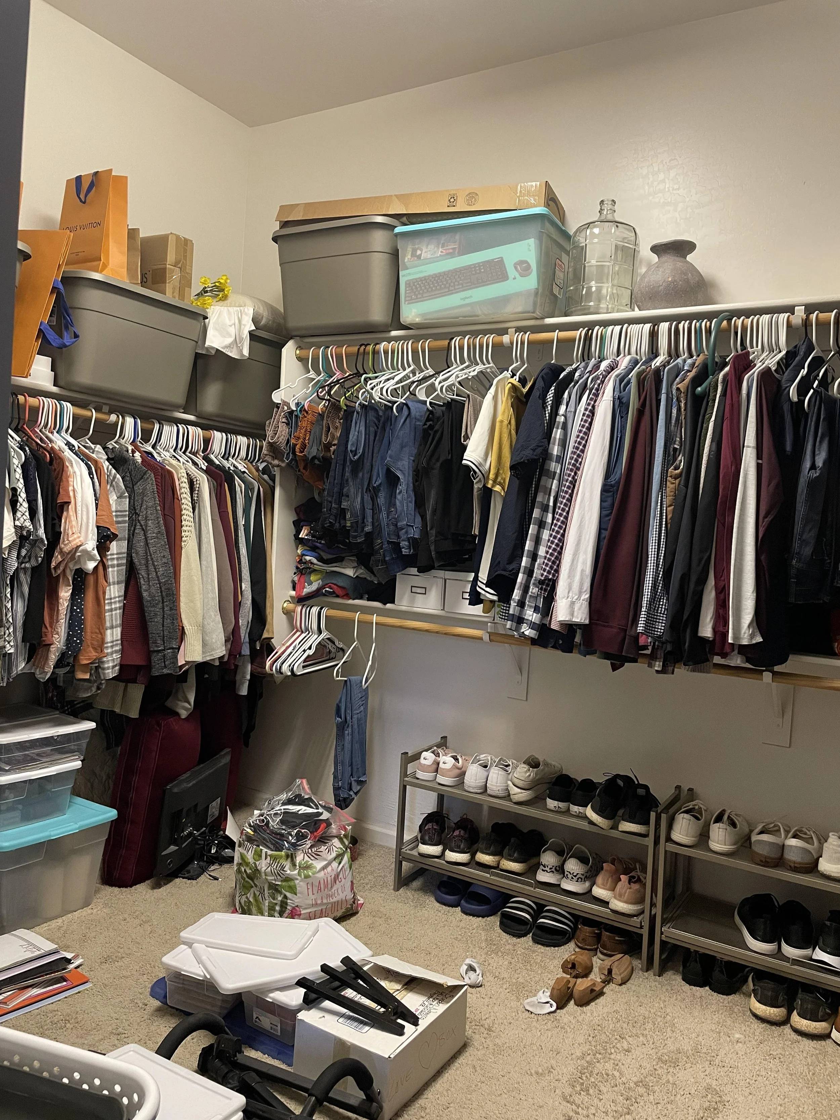
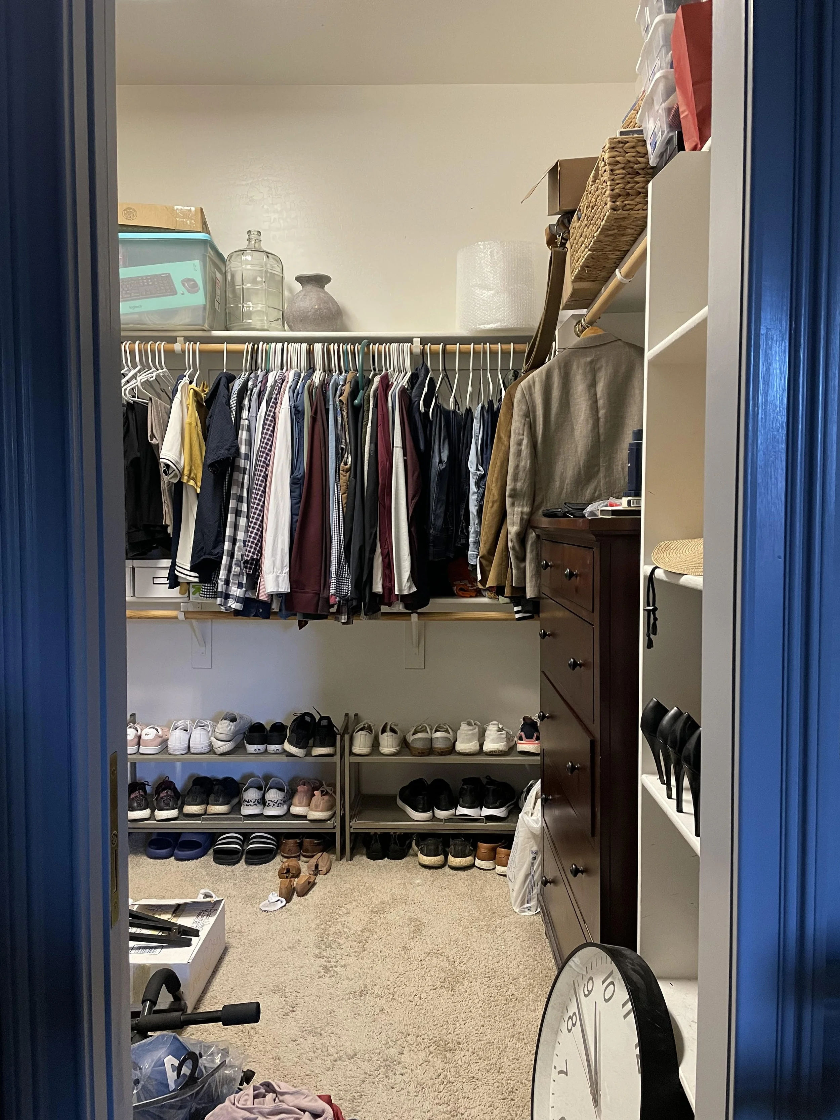
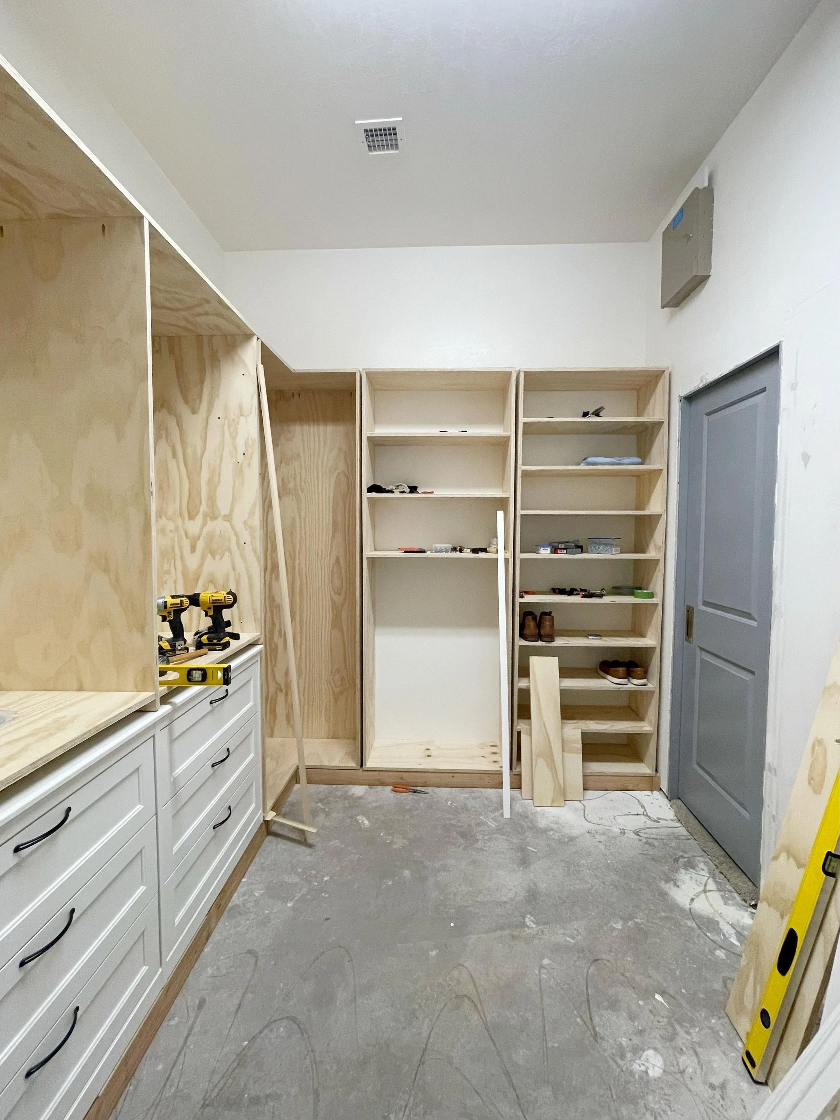
They started by demoing the old shelves and rods, patching walls, and pulling carpet and baseboards. To keep costs down, they anchored the layout around two IKEA dressers instead of building every single piece from scratch, then built a 2x4 base to support the dressers and the custom boxes going in around them.
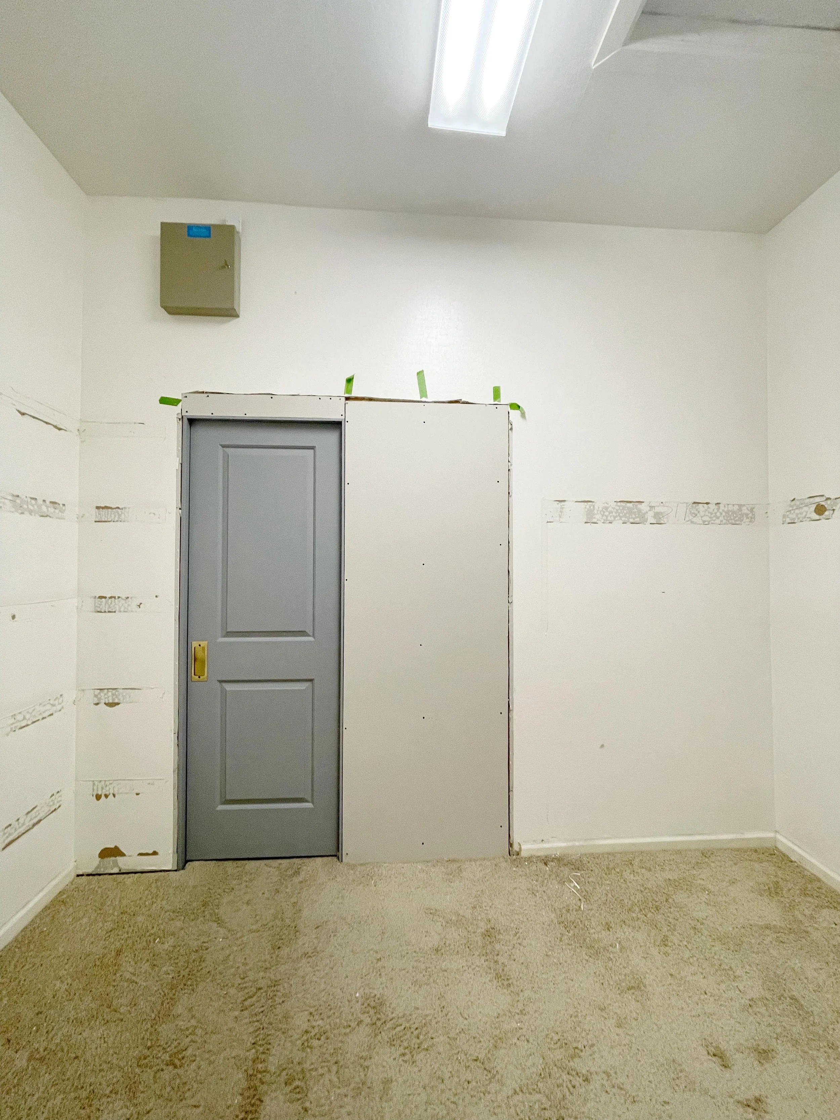
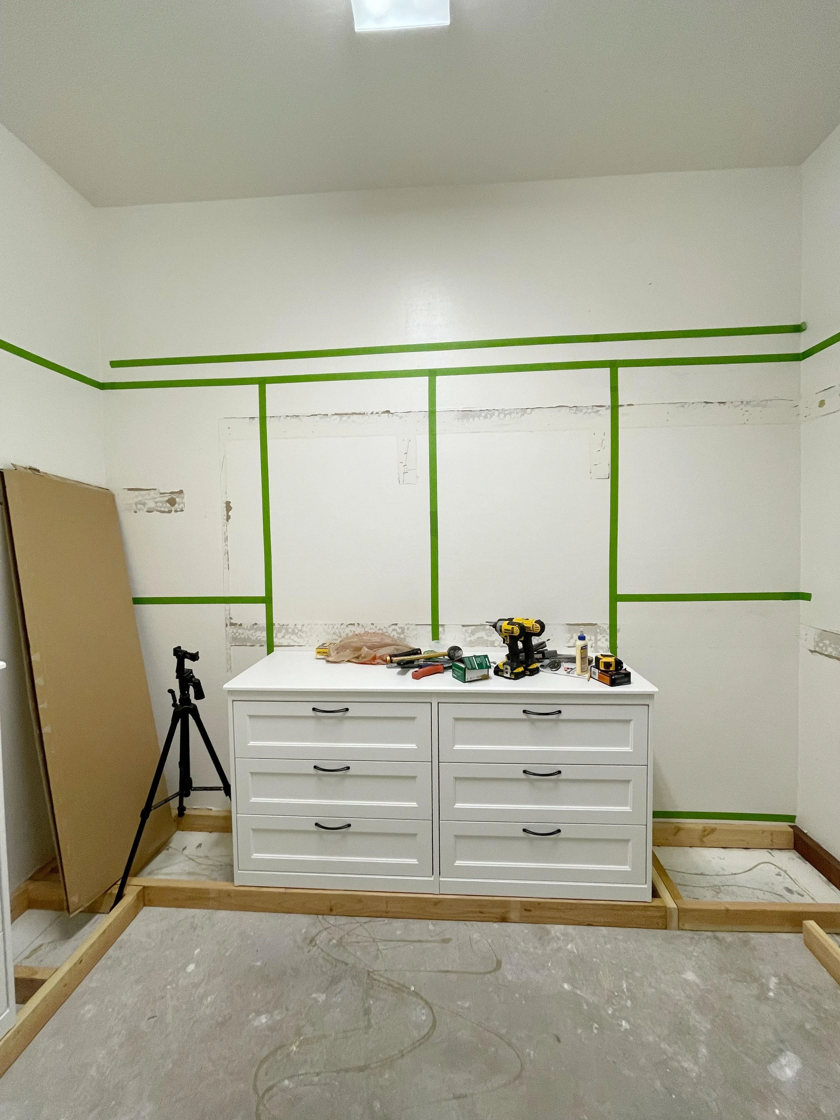
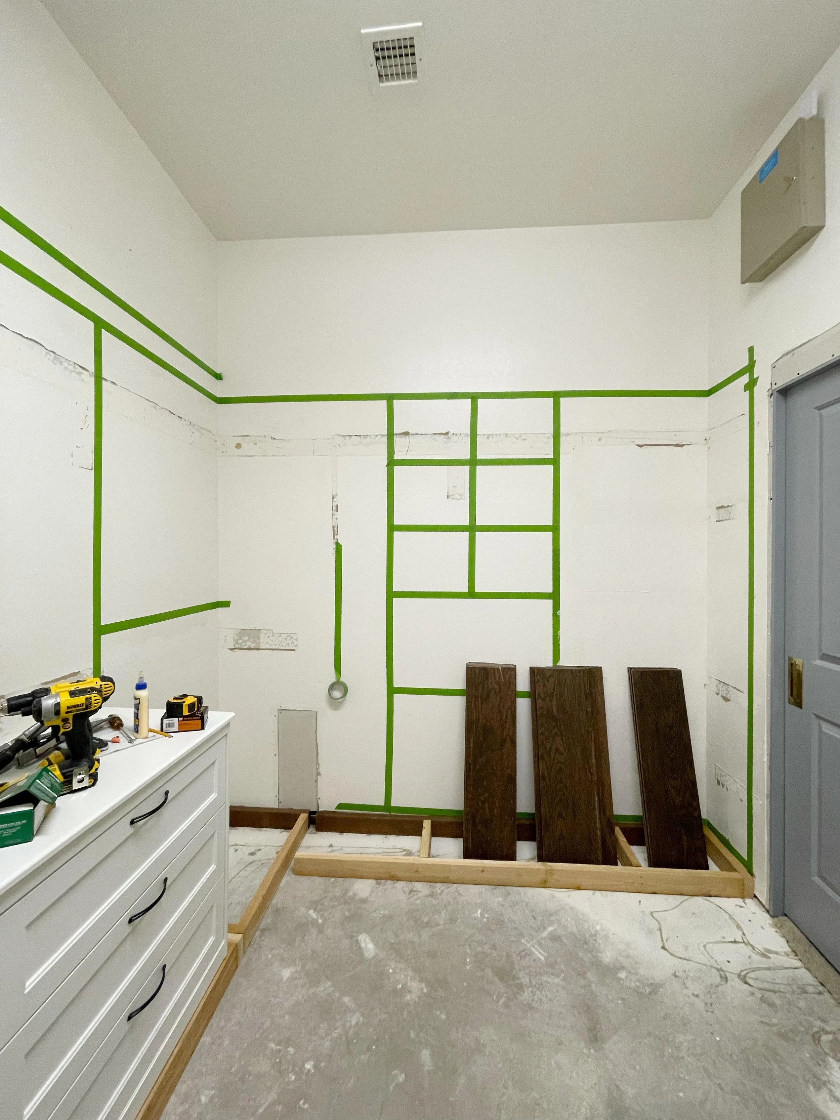
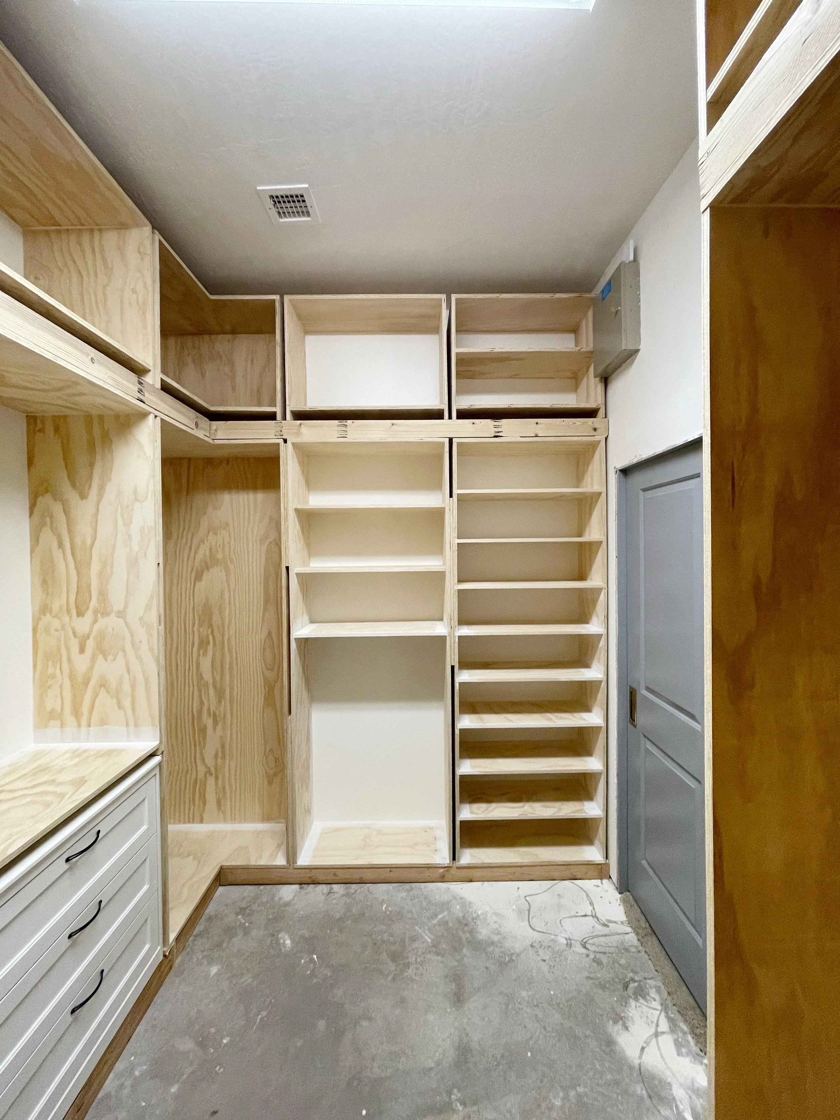
From there, it was sheet after sheet of plywood (they switched from birch to a cheaper cabinet-grade pine to stay on budget), cut down with a Kreg straight edge guide and pieced together using a pocket hole jig, so every joint could be hidden with trim later.
Getting everything square was the real fight. The walls and ceiling weren't close to level, so each box had to be screwed into the base and directly into the studs to keep things straight. Jeanne and her husband went box by box, adding upper cabinets, shelves, and eventually the trim that ties the whole thing together.
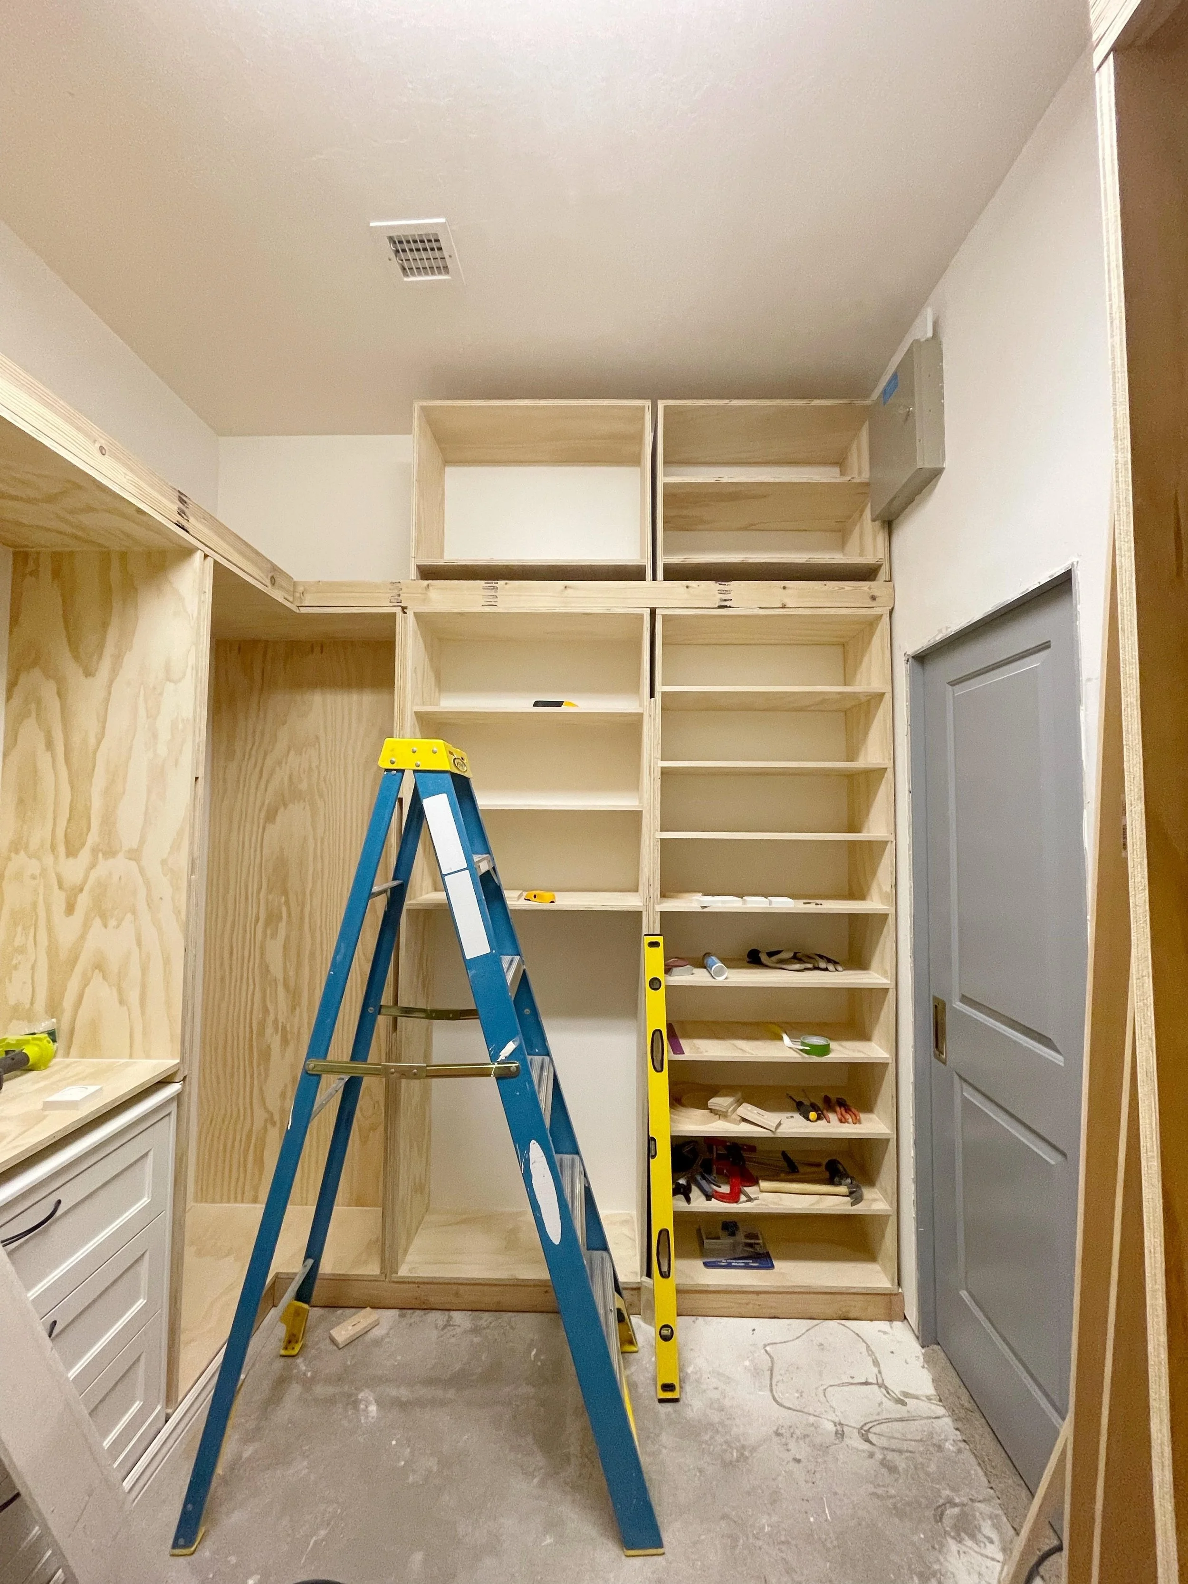
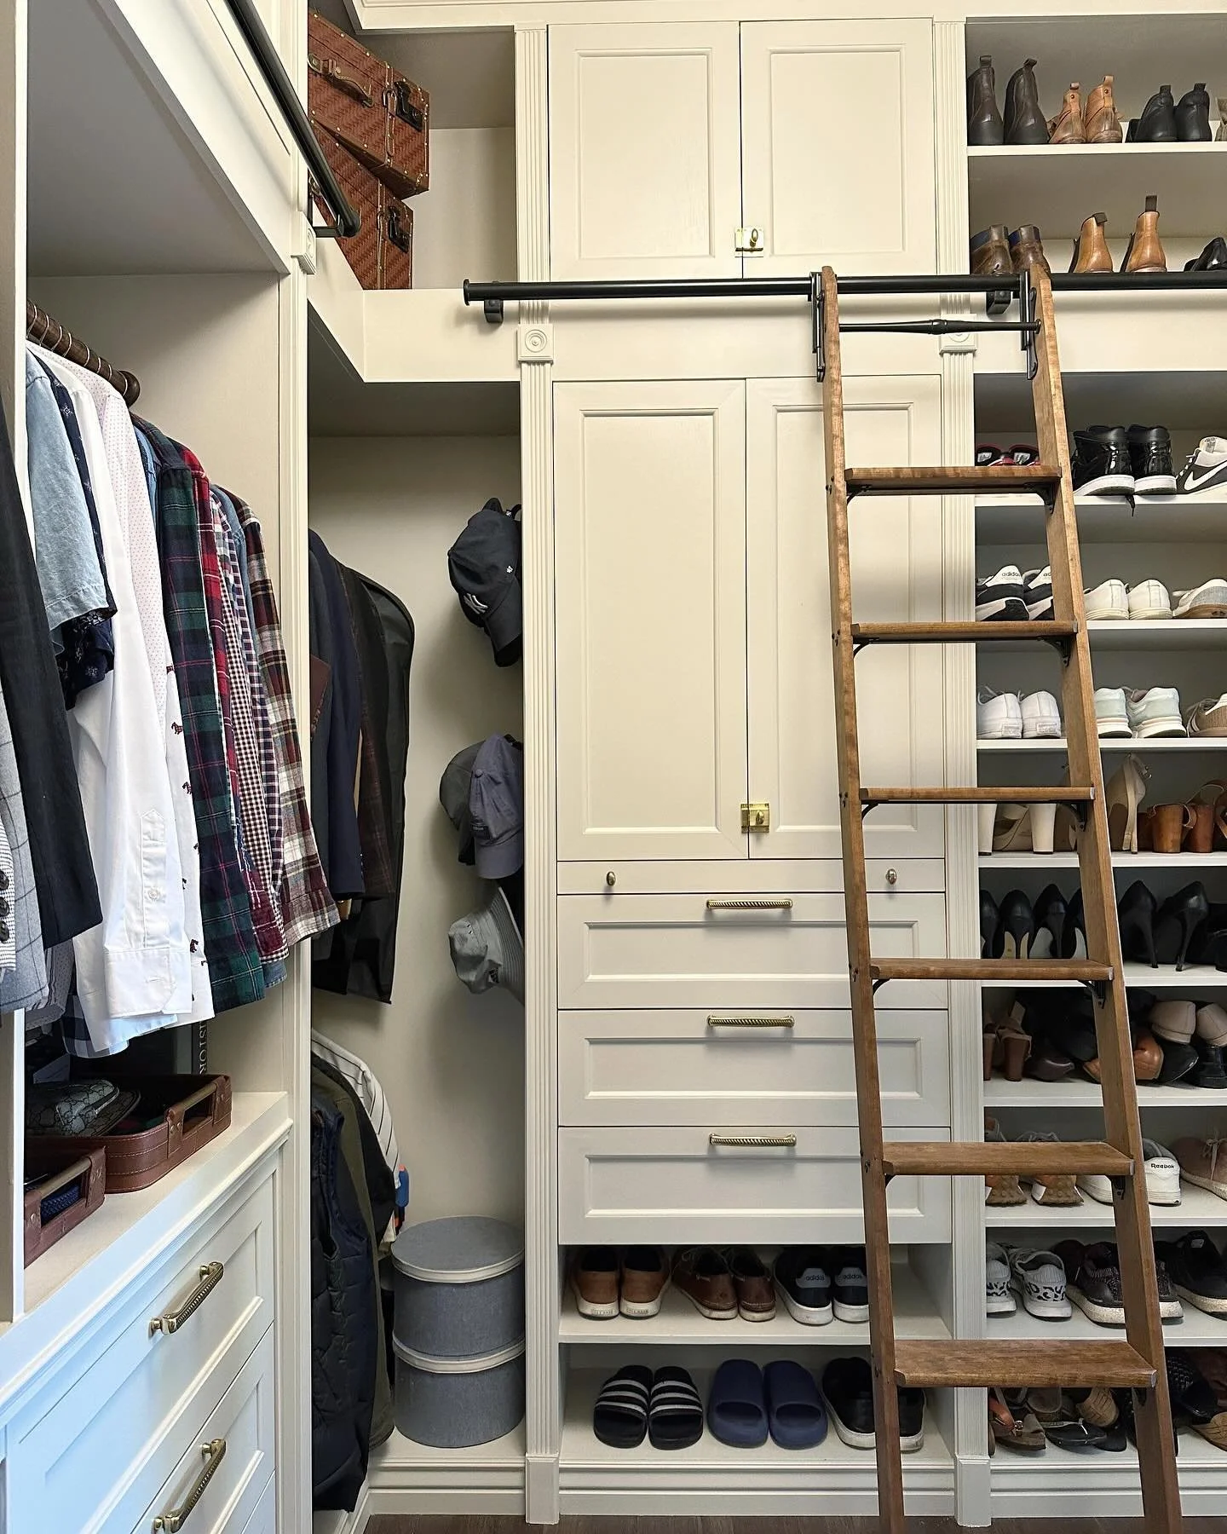
Once everything was primed and painted a single color, walls, trim, and ceiling included, the space stopped reading as a collection of boxes and started reading as one seamless room. Last came the finishing touches, including brass hardware and a brass light fixture, a chair Jeanne found and reupholstered herself, and the star of the show, a rolling ladder that glides along the main wall to reach the top shelves and cabinets.
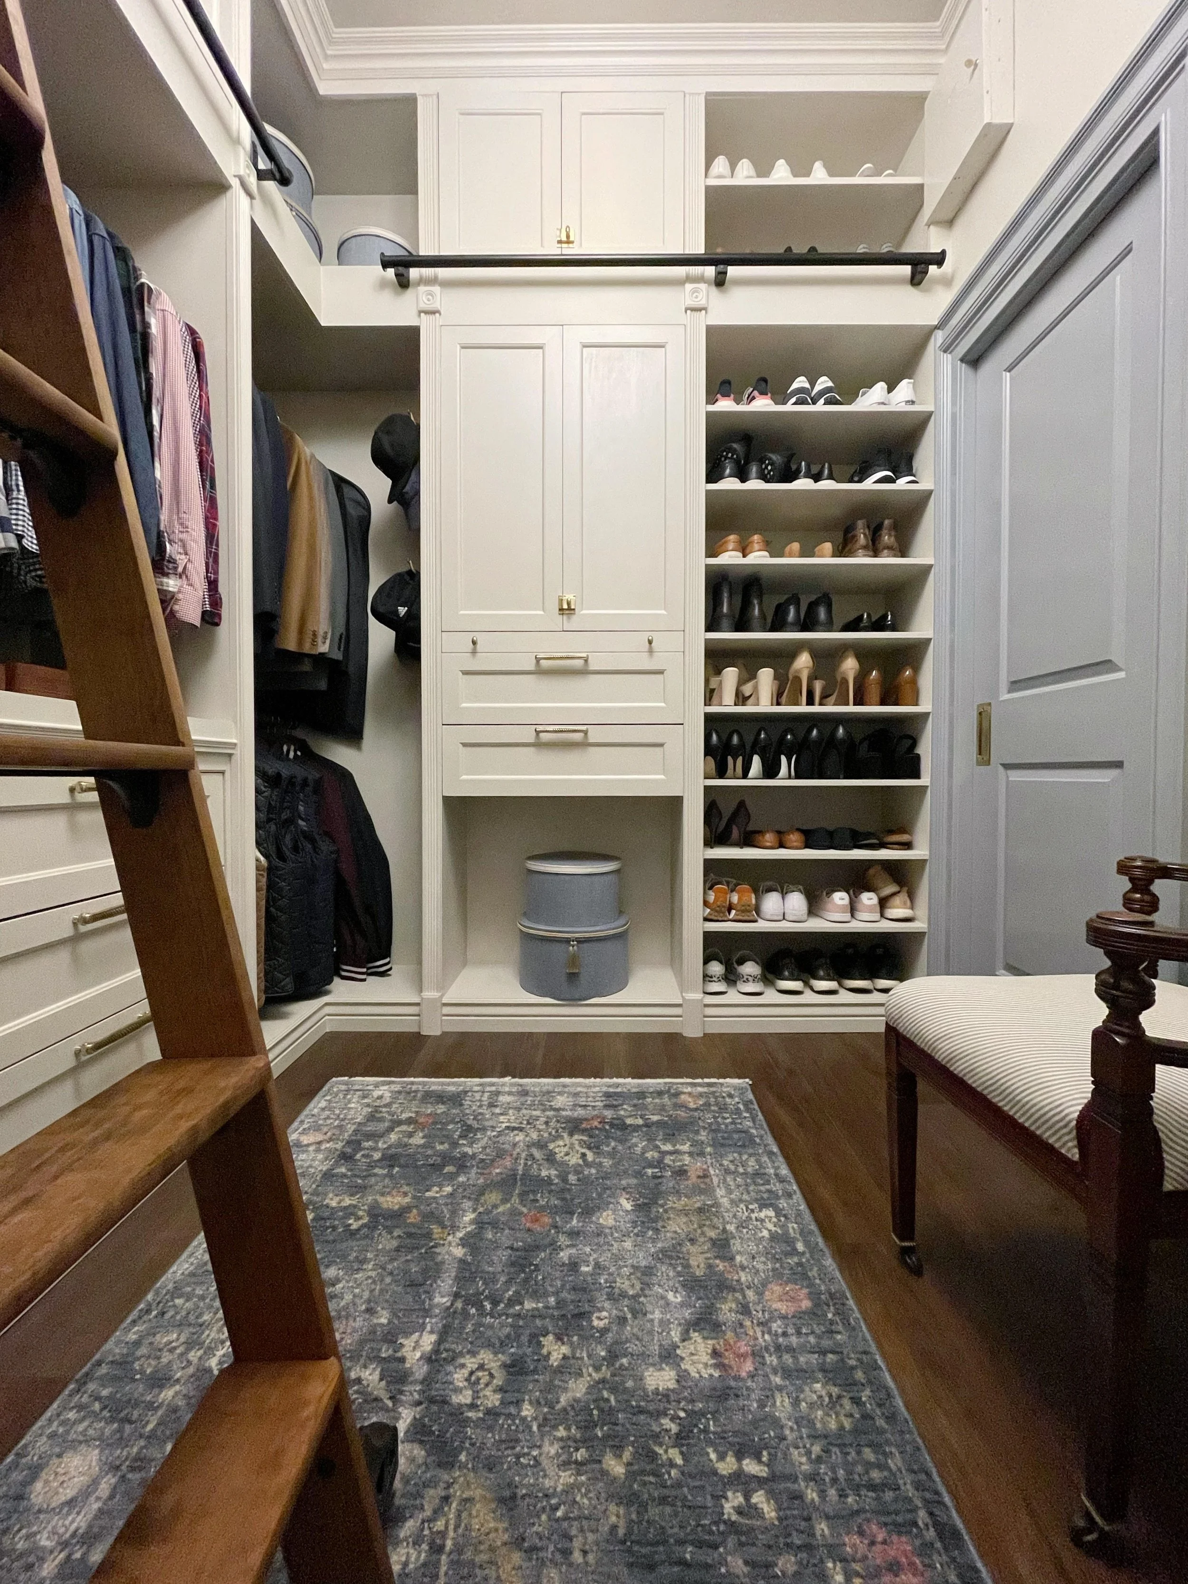
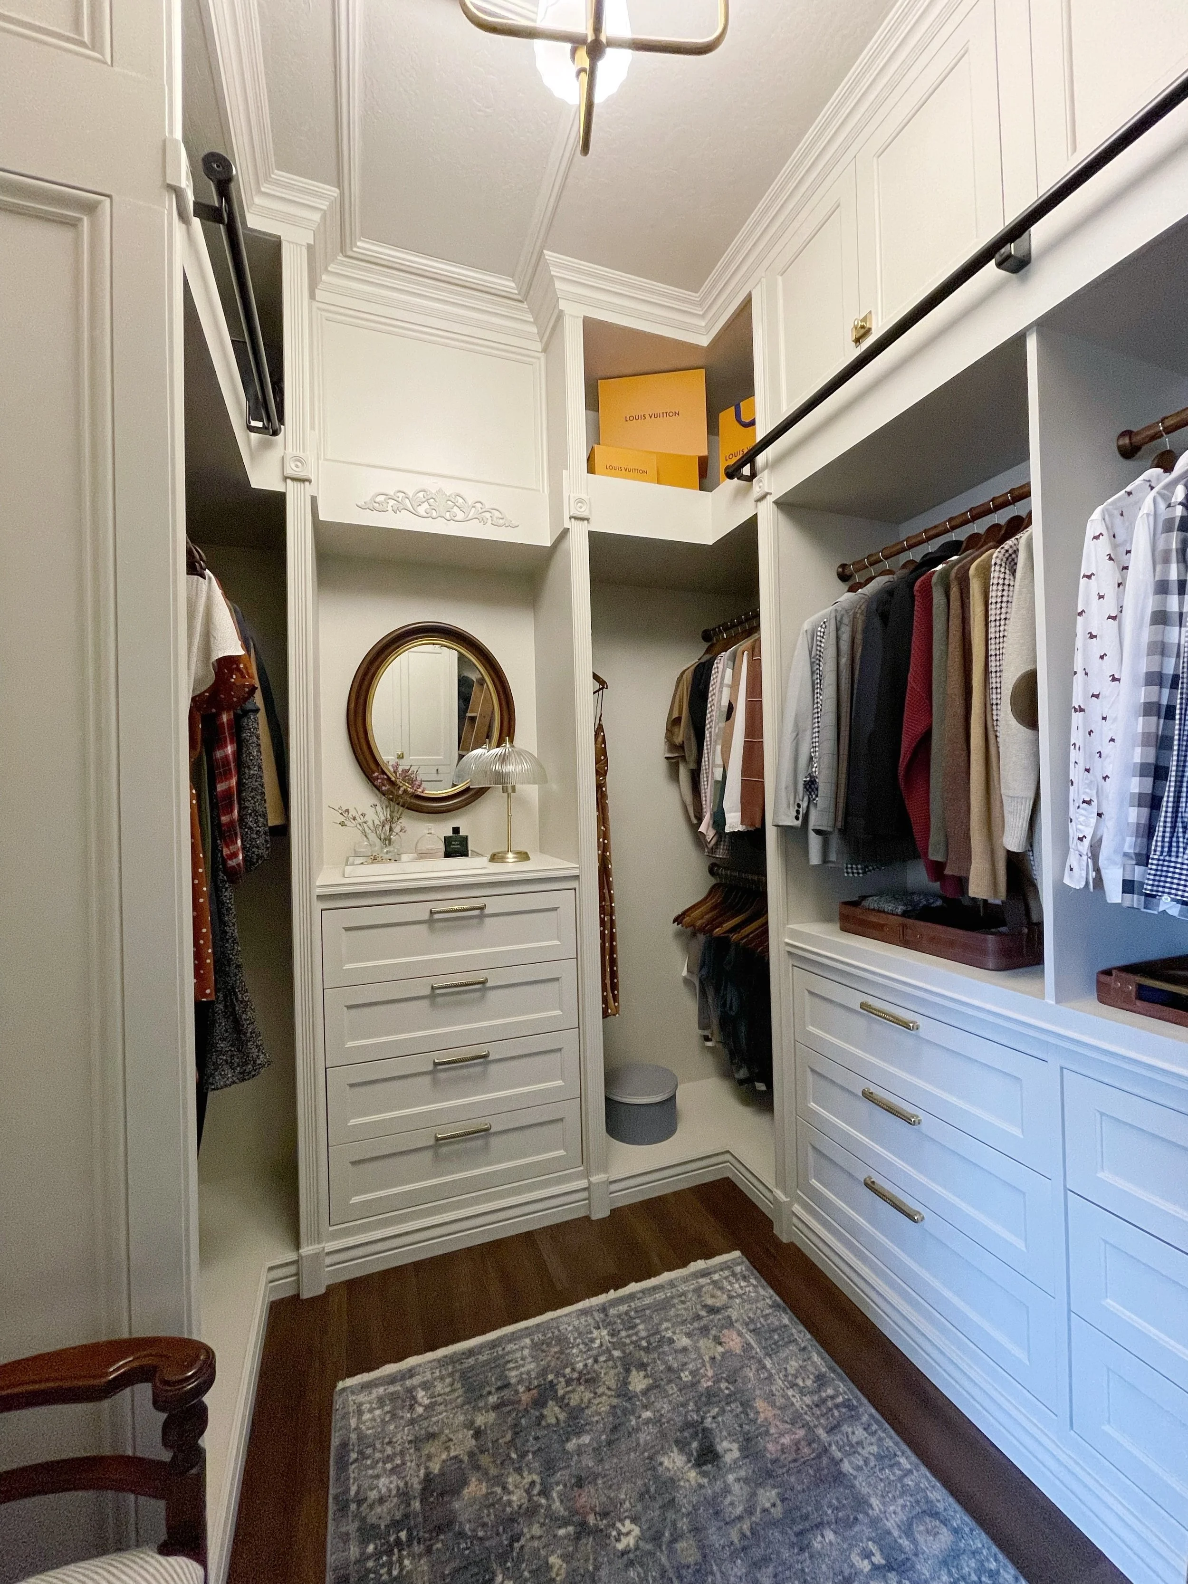
Months of late nights and a serious amount of math later, Jeanne and her husband turned their closet into a boutique-style dressing room. If you want to build your own dream closet, you can read more about how Jeanne created her built-ins here.